Skip main navigation
Sold
  • $290,000

    7884 Fishermans Ct, Indianapolis, IN 46236

    3beds
    1,600sqft
    Residential, Single Family Residence
    Built in 1991
    7,840 Square Feet Lot
    $303,700 Zestimate®
    $181/sqft
    $1,870 Estimated rent

    Home value

    $303,700

    $285,000 - $325,000

    $1,870/mo

    Zestimate® history
    Loading
    Loading...

    Owner options

    List your home for rent

    $1,870/mo

    Rent Zestimate®

    Find your next renter with Zillow Rental Manager. Plus, with online applications, you can quickly screen prospective tenants – for free.

    Learn more

    $1,870/mo

    Rent Zestimate®

    Refinance and save

    $2,219/mo

    Est. payment

    Refinancing to a lower rate could help reduce your monthly payments and save thousands over the life of the loan.

    See today's rates

    $2,219/mo

    Est. payment

    Explore your selling options

    Work with a Zillow partner agent

    Leverage their expertise and Zillow's premium Showcase listings to get your home seen by more buyers.

    Get started

    List with your own agent

    Get your home in front of millions of buyers by listing it on Zillow.

    Learn how to do it

    Sell it yourself

    Take full control of how buyers see your home on Zillow by listing For Sale by Owner (FSBO).

    List your home

    What's special

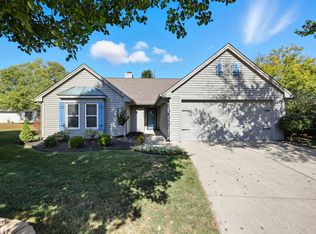
    Ideally set in the highly sought after Chesapeake neighborhood, this 3 Bedroom 2 Bathroom Ranch offers 1600 square feet of living space & a Cul De Sac Lot and no neighbors behind you which further adds to a private Setting. Oversized Windows, Cathedral Ceilings and Great Room skylights floods the home with natural sunlight. The Primary Bedroom is split for privacy and offers an updated Bathroom including a custom Walk In Shower. Enjoy your choice of Outdoor Living on the private Rear Patio, or the Side Deck which is just off the Kitchen and Dining Room. A perfect spot to enjoy Outdoor dining with Family and friends. A Fireplace warms both the Great Room and the Dining Room. Bedrooms 2 and 3 are split from the Primary Bedroom. Laundry Room is just off the Garage and adjacent to the Primary Bedroom. Chesapeake Subdivision offers easy access to Geist Reservoir, Ft Harrison, Restaurants and shopping. For those who enjoy Gold, Indian Lake Country Club is next door, while Old Oakland Golf Club and Fort Ben State Park and Golf are also only a few miles away.

    Zillow last checked:

    Listing updated:

    Listed by:

    Paul Bates 317-315-9860,

    F.C. Tucker Company

    Bought with:

    James Miller

    Berkshire Hathaway Home

    Source: MIBOR as distributed by MLS GRID,MLS#: 22001295MLS Logo

    Facts & features

    Interior

    Bedrooms & bathrooms
    • Bedrooms: 3
    • Bathrooms: 2
    • Full bathrooms: 2
    • Main level bathrooms: 2
    • Main level bedrooms: 3
    Primary bedroom
    • Features: Carpet
    • Level: Main
    • Area: 168 Square Feet
    • Dimensions: 14 X 12
    Bedroom 2
    • Features: Laminate Hardwood
    • Level: Main
    • Area: 120 Square Feet
    • Dimensions: 12 X 10
    Bedroom 3
    • Features: Laminate Hardwood
    • Level: Main
    • Area: 121 Square Feet
    • Dimensions: 11 X 11
    Dining room
    • Features: Laminate Hardwood
    • Level: Main
    • Area: 110 Square Feet
    • Dimensions: 11 X 10
    Great room
    • Features: Laminate Hardwood
    • Level: Main
    • Area: 210 Square Feet
    • Dimensions: 15 X 14
    Kitchen
    • Features: Laminate Hardwood
    • Level: Main
    • Area: 168 Square Feet
    • Dimensions: 14 X 12
    Laundry
    • Features: Hardwood
    • Level: Main
    • Area: 30 Square Feet
    • Dimensions: 06 X 05
    Sun room
    • Features: Laminate Hardwood
    • Level: Main
    • Area: 98 Square Feet
    • Dimensions: 14 X 07
    Heating
    • Electric, Forced Air
    Cooling
    • Has cooling: Yes
    Appliances
    • Included: Electric Cooktop, Dishwasher, Microwave, Refrigerator
    • Laundry: Main Level
    Features
    • Breakfast Bar, Cathedral Ceiling(s), Ceiling Fan(s), Hardwood Floors, Pantry, Walk-In Closet(s)
    • Flooring: Hardwood
    • Has basement: No
    • Number of fireplaces: 1
    • Fireplace features: Great Room
    Interior area
    • Total structure area: 1,600
    • Total interior livable area: 1,600 sqft

    Property

    Parking
    • Total spaces: 2
    • Parking features: Attached
    • Attached garage spaces: 2
    • Details: Garage Parking Other(Finished Garage, Garage Door Opener, Keyless Entry)
    Features
    • Levels: One
    • Stories: 1
    • Patio & porch: Deck, Patio
    Lot
    • Size: 7,840 Square Feet
    • Features: Cul-De-Sac, Sidewalks, Mature Trees, Trees-Small (Under 20 Ft)
    Details
    • Parcel number: 490129111017000407
    • Horse amenities: None

    Construction

    Type & style
    • Home type: SingleFamily
    • Architectural style: Ranch
    • Property subtype: Residential, Single Family Residence
    Materials
    • Wood
    • Foundation: Slab
    Condition
    • New construction: No
    • Year built: 1991

    Utilities & green energy

    • Water: Municipal/City
    • Utilities for property: Electricity Connected, Sewer Connected, Water Connected

    Community & HOA

    Community
    • Security: Security Alarm Paid
    • Subdivision: Chesapeake
    HOA
    • Has HOA: Yes
    • HOA fee: $400 annually
    • HOA phone: 317-513-0865
    Location
    • Region: Indianapolis

    Financial & listing details

    • Price per square foot: $181/sqft
    • Tax assessed value: $302,600
    • Annual tax amount: $3,408
    • Date on market: 9/20/2024
    • Cumulative days on market: 15 days
    • Electric utility on property: Yes

    Price history

    DateEventPrice
    11/8/2024Sold$290,000-1.7%$181/sqft
    Source: MIBOR as distributed by MLS GRID #22001295 Report a problem
    10/7/2024Pending sale$295,000$184/sqft
    Source: MIBOR as distributed by MLS GRID #22001295 Report a problem
    9/20/2024Listed for sale$295,000+145.8%$184/sqft
    Source: MIBOR as distributed by MLS GRID #22001295 Report a problem
    7/18/2003Sold$120,000$75/sqft
    Source: MIBOR as distributed by MLS GRID #2247419 Report a problem

    Public tax history

    YearProperty taxesTax assessment
    2025$2,768 +9.9%$302,600 +19.2%
    2024$2,519 +10.3%$253,900 +6.7%
    2023$2,283 +6.5%$237,900 +14.3%
    2022$2,143 +3.2%$208,200 +6.1%
    2021$2,077 +16%$196,200 +3.9%
    2020$1,790 +15.2%$188,900 +5.5%
    2019$1,554 +4.5%$179,000 +10.4%
    2018$1,487 -8.8%$162,200 +3.5%
    2017$1,631 +10.7%$156,700 -3.4%
    2016$1,473 +17.6%$162,200 +10.1%
    2014$1,253 -6.5%$147,300 +3.3%
    2013$1,340 $142,600 -4.4%
    2012$1,340 $149,200 +1.2%
    2011-- $147,500
    2010$1,247 +25.7%$147,500 +5.9%
    2009$993 $139,300 +0.7%
    2007-- $138,400
    2006-- $138,400 +16.1%
    2005-- $119,200
    2004-- $119,200
    2003-- $119,200 +69.3%
    2002-- $70,400 +200%
    2001-- $23,470
    2000-- $23,470
    Find assessor info on the county website

    Neighborhood: 46236

    Nearby schools

    GreatSchools rating
    Get a cash offer in 3 minutes
    Find out how much your home could sell for in as little as 3 minutes with a no-obligation cash offer.
    Estimated market value
    $303,700
    Get a cash offer in 3 minutes
    Find out how much your home could sell for in as little as 3 minutes with a no-obligation cash offer.
    Estimated market value
    $303,700