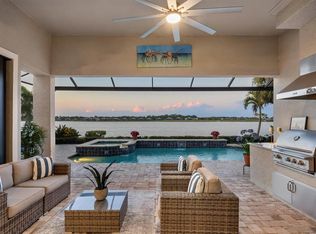
BEST OPPORTUNITY FOR A POOL HOME IN SHOREVIEW AT AN IMPROVED PRICE! Superior location and amazing lake views are within reach! Shoreview offers an unbelievable location just 0.5 miles from Waterside at Lakewood Ranch with shopping, dining, park, and community events all within walking distance of your lakeside home. Boasting an impressive 66’ of lakefront views, this 2018 dual level Pinnacle floor plan by Pulte Homes offers a spacious, open floor plan with flexible spaces for every lifestyle. Enjoy enhanced privacy with a greenbelt and walking trail across the street with no neighbors outside your front door. Inside you will be impressed with porcelain wood-look plank tile flooring, crown molding, a neutral color palette, plantation shutters, and the peace-of-mind of having 2025 IMPACT windows. In the open floor plan, disappearing corner pocketing sliding glass doors highlight the lake view no matter if you’re in the spacious great room, upgraded kitchen, or dining room with designer chandelier. The seamless indoor and outdoor experience is enhanced by a large covered entertaining area with oversized ceiling fan, 2020 motorized hurricane and shade screen, and 2019 lights integrated into the pool cage. Whether it’s a sunny Florida afternoon or a romantic twilight sunset, the heated saltwater pool and spa will be your favorite place to relax and take in the lake views with additional privacy hedges around the lanai for your own private escape. The upgraded kitchen is smartly designed with a central island with counter-height seating and designer pendant lighting, crisp white cabinetry with molding, stone counters, glass mosaic tile backsplash, 2023 Kinetico water filtration and reverse osmosis, and walk-in pantry. The 2018 stainless steel KitchenAid appliance suite makes cooking meals a delight with gas cooktop and double wall ovens, plus enjoy an upgrade to a 2022 Bosch french door refrigerator. Enjoy the lake views from the moment you wake up in the primary suite with tray ceiling, plus en-suite primary bathroom featuring an oversized walk-in closet with custom shelving, dual sinks, stone counters, and upgraded walk-in shower with porcelain tile and built-in bench. Working from home is a delight in the private study with double doors. Guests can enjoy equal luxury on the main level in two guest bedrooms both with walk-in closets, and two full guest bathrooms; or relish in additional privacy in the oversized guest bedroom and full bathroom on the second level. The upper story also has a massive bonus room with endless potential as a fitness room, office, media room, play room, or anything your lifestyle desires. The laundry room doubles as a mudroom with extra cabinetry and counterspace. The 3-car garage is spacious and includes 2021 epoxy flooring and custom storage shelving. Peace of mind is secured with 2025 impact windows, 2025 rain gutters, 2025 smoke and carbon monoxide detectors, and 2023 Kinetico whole-house water softener. Shoreview at Waterside features 144 acres of lakes, clubhouse with gathering space, kayak launch, beach area, lighted tennis and pickleball courts, events lawn, and fitness center. Located just minutes from Waterside you are a short distance of shopping, dining, farmers market, parks, events, and more, while maintaining proximity to all Sarasota has to offer including world-class beaches. Lakewood Ranch is the top multi-generational community in the country for 7 years in a row!
Sold for $1,300,000
$1,300,000
7884 GRANDE SHORES DRIVE, SARASOTA, FL 34240
4beds
3,656sqft
Single Family Residence
Built in 2018
9,400 Square Feet Lot
$1,298,100 Zestimate®
$356/sqft
$5,781 Estimated rent
Home value
$1,298,100
$1.18M - $1.43M
$5,781/mo
Zestimate® history
Owner options
List your home for rent
$5,781/mo
Rent Zestimate®
Find your next renter with Zillow Rental Manager. Plus, with online applications, you can quickly screen prospective tenants – for free.
$5,781/mo
Rent Zestimate®
Refinance and save
$8,959/mo
Est. payment
Refinancing to a lower rate could help reduce your monthly payments and save thousands over the life of the loan.
$8,959/mo
Est. payment
Explore your selling options
Work with a Zillow partner agent
Leverage their expertise and Zillow's premium Showcase listings to get your home seen by more buyers.
Get startedList with your own agent
Get your home in front of millions of buyers by listing it on Zillow.
Learn how to do itSell it yourself
Take full control of how buyers see your home on Zillow by listing For Sale by Owner (FSBO).
List your homeWhat's special
Lake viewsStone countersMassive bonus roomPlay roomGuest bathroomsMedia roomOpen floor plan
Zillow last checked:
Listing updated:
Listed by:
Stacy Haas, PL 941-587-4359,
MICHAEL SAUNDERS & COMPANY 941-907-9595
Bought with:
Leslye Seidel, 0495047
AMERICAN PROPERTY GROUP
Source: Stellar MLS,MLS#: A4665285 Originating MLS: Sarasota - Manatee
Originating MLS: Sarasota - Manatee
Facts & features
Interior
Bedrooms & bathrooms
- Bedrooms: 4
- Bathrooms: 4
- Full bathrooms: 4
Rooms
- Room types: Bonus Room, Den/Library/Office, Great Room, Utility Room
Primary bedroom
- Features: Ceiling Fan(s), En Suite Bathroom, Walk-In Closet(s)
- Level: First
- Area: 300 Square Feet
- Dimensions: 20x15
Bedroom 2
- Features: Ceiling Fan(s), En Suite Bathroom, Walk-In Closet(s)
- Level: First
- Area: 196 Square Feet
- Dimensions: 14x14
Bedroom 3
- Features: Ceiling Fan(s), Walk-In Closet(s)
- Level: First
- Area: 144 Square Feet
- Dimensions: 12x12
Bedroom 4
- Features: Ceiling Fan(s), Built-in Closet
- Level: Second
- Area: 380 Square Feet
- Dimensions: 20x19
Primary bathroom
- Features: Built-In Shower Bench, Dual Sinks, En Suite Bathroom, Shower No Tub, Single Vanity, Stone Counters, Linen Closet
- Level: First
- Area: 168 Square Feet
- Dimensions: 14x12
Bonus room
- Features: Ceiling Fan(s), En Suite Bathroom, Walk-In Closet(s)
- Level: Second
- Area: 713 Square Feet
- Dimensions: 31x23
Den
- Features: Ceiling Fan(s)
- Level: First
- Area: 156 Square Feet
- Dimensions: 13x12
Dining room
- Level: First
- Area: 182 Square Feet
- Dimensions: 14x13
Great room
- Features: Ceiling Fan(s)
- Level: First
- Area: 408 Square Feet
- Dimensions: 24x17
Kitchen
- Features: Breakfast Bar, Kitchen Island, Stone Counters, Pantry
- Level: First
- Area: 280 Square Feet
- Dimensions: 20x14
Heating
- Central
Cooling
- Central Air
Appliances
- Included: Oven, Convection Oven, Cooktop, Dishwasher, Disposal, Dryer, Exhaust Fan, Kitchen Reverse Osmosis System, Microwave, Range Hood, Refrigerator, Tankless Water Heater, Washer, Water Filtration System, Water Softener
- Laundry: Gas Dryer Hookup, Inside, Laundry Room, Washer Hookup
Features
- Ceiling Fan(s), Crown Molding, Eating Space In Kitchen, Kitchen/Family Room Combo, Open Floorplan, Pest Guard System, Primary Bedroom Main Floor, Solid Wood Cabinets, Split Bedroom, Stone Counters, Thermostat, Tray Ceiling(s), Walk-In Closet(s)
- Flooring: Carpet, Porcelain Tile
- Doors: Sliding Doors
- Windows: Shutters, Storm Window(s), Window Treatments, Hurricane Shutters/Windows
- Has fireplace: No
Interior area
- Total structure area: 4,548
- Total interior livable area: 3,656 sqft
Property
Parking
- Total spaces: 3
- Parking features: Driveway, Garage Door Opener
- Attached garage spaces: 3
- Has uncovered spaces: Yes
- Details: Garage Dimensions: 28x22
Features
- Levels: Two
- Stories: 2
- Patio & porch: Covered, Rear Porch, Screened
- Exterior features: Irrigation System, Rain Gutters, Sidewalk
- Has private pool: Yes
- Pool features: Child Safety Fence, Heated, In Ground, Salt Water, Screen Enclosure
- Has spa: Yes
- Spa features: Heated, In Ground
- Has view: Yes
- View description: Pool, Water, Lake
- Has water view: Yes
- Water view: Water,Lake
- Waterfront features: Lake, Waterfront, Lake Front, Lake Privileges
Lot
- Size: 9,400 Square Feet
- Features: Landscaped, Sidewalk
- Residential vegetation: Mature Landscaping, Trees/Landscaped
Details
- Parcel number: 0195040156
- Zoning: VPD
- Special conditions: None
Construction
Type & style
- Home type: SingleFamily
- Architectural style: Florida
- Property subtype: Single Family Residence
Materials
- Block, Stucco
- Foundation: Slab
- Roof: Tile
Condition
- Completed
- New construction: No
- Year built: 2018
Details
- Builder model: Pinnacle - Two Story
- Builder name: Pulte Homes
Utilities & green energy
- Sewer: Public Sewer
- Water: Public
- Utilities for property: BB/HS Internet Available, Cable Connected, Electricity Connected, Natural Gas Connected, Public, Sewer Connected, Sprinkler Recycled, Underground Utilities, Water Connected
Community & HOA
Community
- Features: Lake, Water Access, Waterfront, Association Recreation - Owned, Clubhouse, Community Mailbox, Deed Restrictions, Dog Park, Fitness Center, Golf Carts OK, Irrigation-Reclaimed Water, Pool, Sidewalks, Special Community Restrictions, Tennis Court(s)
- Security: Smoke Detector(s)
- Pet fee: $0 monthly
- Subdivision: SHOREVIEW/LAKEWOOD RANCH WATER
HOA
- Has HOA: Yes
- Amenities included: Clubhouse, Fence Restrictions, Fitness Center, Pickleball Court(s), Pool, Spa/Hot Tub, Tennis Court(s), Trail(s), Vehicle Restrictions
- Services included: Community Pool, Maintenance Grounds, Recreational Facilities
- HOA fee: $500 monthly
- HOA name: RealManage / Judith Zlock
- HOA phone: 941-231-0050
Location
- Region: Sarasota
Financial & listing details
- Price per square foot: $356/sqft
- Tax assessed value: $1,385,300
- Annual tax amount: $11,748
- Date on market: 9/18/2025
- Cumulative days on market: 116 days
- Listing terms: Cash,Conventional
- Ownership: Fee Simple
- Total actual rent: 0
- Electric utility on property: Yes
- Road surface type: Paved
Price history
| Date | Event | Price |
|---|---|---|
| 2/27/2026 | Sold | $1,300,000-6.8%$356/sqft |
Source:  Stellar MLS #A4665285 Report a problem Stellar MLS #A4665285 Report a problem | ||
| 1/12/2026 | Pending sale | $1,395,000$382/sqft |
Source: Stellar MLS #A4665285 Report a problem | ||
| 1/7/2026 | Price change | $1,395,000-3.8%$382/sqft |
Source: Stellar MLS #A4665285 Report a problem | ||
| 10/27/2025 | Price change | $1,450,000-6.5%$397/sqft |
Source: Stellar MLS #A4665285 Report a problem | ||
| 9/18/2025 | Listed for sale | $1,550,000$424/sqft |
Source: Stellar MLS #A4665285 Report a problem | ||
Public tax history
| Year | Property taxes | Tax assessment |
|---|---|---|
| 2025 | $11,747 +2.8% | $797,922 +2.9% |
| 2024 | $11,422 +3.4% | $775,434 +3% |
| 2023 | $11,044 +1.1% | $752,849 +3% |
| 2022 | $10,923 +0.9% | $730,921 +3% |
| 2021 | $10,829 -0.1% | $709,632 +1.4% |
| 2020 | $10,835 +4.4% | $699,834 +2.3% |
| 2019 | $10,380 | $684,100 +233.2% |
| 2018 | $10,380 | $205,300 |
Find assessor info on the county website
Neighborhood: 34240
Nearby homes
- $1,266,2003 bd3 ba2.4k sqft7880 Grande Shores Dr, Sarasota, FL 34240Off Market
- $1,600,0003 bd3 ba2.4k sqft7888 Grande Shores Dr, Sarasota, FL 34240Sold
- $1,400,0003 bd4 ba3.2k sqft7876 Grande Shores Dr, Sarasota, FL 34240Sold

- $1,808,90010,236 sqft7892 Grande Shores Dr, Sarasota, FL 34240Off Market
- $1,531,300-- bd5 ba3k sqft7872 Grande Shores Dr, Sarasota, FL 34240Off Market
- $1,230,5003 bd3 ba2.4k sqft7896 Grande Shores Dr, Sarasota, FL 34240Off Market
- $1,420,0003 bd3 ba2.4k sqft7868 Grande Shores Dr, Sarasota, FL 34240Off Market
- $1,302,3003 bd3 ba2.8k sqft7900 Grande Shores Dr, Sarasota, FL 34240Off Market
Nearby schools
GreatSchools rating
- 9/10Tatum Ridge Elementary SchoolGrades: PK-5Distance: 3.1 mi
- 5/10Mcintosh Middle SchoolGrades: 6-8Distance: 4.6 mi
- 3/10Booker High SchoolGrades: 9-12Distance: 7.7 mi
Schools provided by the listing agent
- Elementary: Tatum Ridge Elementary
- Middle: McIntosh Middle
- High: Booker High
Source: Stellar MLS. This data may not be complete. We recommend contacting the local school district to confirm school assignments for this home.
Get a cash offer in 3 minutes
Find out how much your home could sell for in as little as 3 minutes with a no-obligation cash offer.
Estimated market value
$1,298,100
Get a cash offer in 3 minutes
Find out how much your home could sell for in as little as 3 minutes with a no-obligation cash offer.
Estimated market value
$1,298,100
- Florida
- Sarasota County
- Lakewood Ranch
- 34240
- 7884 GRANDE SHORES DRIVE
