Imagine waking up to the sun glistening off Lake Buffum, framed by a majestic canopy of mature cypress trees that define this stunning one-acre retreat. This isn't just a house; it’s a custom-built sanctuary designed with an uncompromising commitment to quality, from the solid wood doors and intricate woodwork to the custom cabinetry and high-spec wiring and plumbing. Its structural integrity is tried and true, having stood firm through three hurricanes without a scratch. The heavy lifting has already been done for you: a new metal roof was installed in 2021, the A/C is brand new as of 2025, and the exterior received a fresh coat of paint in 2026. Outside, the sprawling grounds stay lush thanks to a Rainbird irrigation system, leading you down to a private dock equipped with an electric lift and power—ready for sunset cruises at a moment's notice. Offered "As-Is" and inclusive of the stove, refrigerator, and microwave, this home is truly turnkey. Even the 2026 HOA dues are already paid, leaving you nothing to do but grab your keys and head to the water. Opportunities to own a piece of the lakefront this well-maintained are rare—don't let this one sail away.
For sale
$425,000
7884 N LAKE BUFFUM SHORES ROAD, FORT MEADE, FL 33841
2beds
2,852sqft
Single Family Residence
Built in 2004
1.03 Acres Lot
$-- Zestimate®
$149/sqft
$100/mo HOA
What's special
Custom cabinetrySolid wood doorsHigh-spec wiring and plumbingIntricate woodwork
- 13 hours
- 83
- 5
Zillow last checked:
Listing updated:
Listed by:
Yolanda Floyd 863-577-9369,
COLDWELL BANKER REALTY 863-687-2233
Source: Stellar MLS,MLS#: L4964746 Originating MLS: Lakeland
Originating MLS: Lakeland
Facts & features
Interior
Bedrooms & bathrooms
- Bedrooms: 2
- Bathrooms: 2
- Full bathrooms: 2
Primary bedroom
- Features: En Suite Bathroom, Dual Closets
- Level: First
- Area: 195 Square Feet
- Dimensions: 13x15
Bedroom 2
- Features: En Suite Bathroom, Built-in Closet
- Level: First
Balcony porch lanai
- Features: Ceiling Fan(s)
- Level: First
- Area: 160 Square Feet
- Dimensions: 10x16
Bonus room
- Features: Built-in Closet
- Level: First
- Area: 80 Square Feet
- Dimensions: 8x10
Great room
- Features: Ceiling Fan(s)
- Level: First
- Area: 493 Square Feet
- Dimensions: 17x29
Kitchen
- Level: First
- Area: 165 Square Feet
- Dimensions: 11x15
Utility room
- Level: First
- Area: 55 Square Feet
- Dimensions: 5x11
Heating
- Central, Electric
Cooling
- Central Air
Appliances
- Included: Dryer, Microwave, Range, Refrigerator, Washer, Water Filtration System
- Laundry: Inside, Laundry Room
Features
- Cathedral Ceiling(s), Ceiling Fan(s), Crown Molding
- Flooring: Ceramic Tile
- Windows: Window Treatments
- Has fireplace: No
Interior area
- Total structure area: 2,852
- Total interior livable area: 2,852 sqft
Video & virtual tour
Property
Parking
- Total spaces: 3
- Parking features: Garage - Attached
- Attached garage spaces: 3
Features
- Levels: One
- Stories: 1
- Patio & porch: Enclosed
- Exterior features: Irrigation System, Rain Gutters
- Has view: Yes
- View description: Water, Lake
- Has water view: Yes
- Water view: Water,Lake
- Waterfront features: Lake Front, Lake Privileges, Lift, Lift - Covered
Lot
- Size: 1.03 Acres
- Dimensions: 171 x 235
Details
- Additional structures: Boat House
- Parcel number: 263112695951000110
- Special conditions: None
Construction
Type & style
- Home type: SingleFamily
- Property subtype: Single Family Residence
Materials
- Block, Stucco
- Foundation: Slab
- Roof: Metal
Condition
- New construction: No
- Year built: 2004
Utilities & green energy
- Sewer: Septic Tank
- Water: Well
- Utilities for property: Electricity Connected, Fiber Optics
Community & HOA
Community
- Pet fee: $0 monthly
- Subdivision: NORTH LAKE BUFFUM SHORES
HOA
- Has HOA: Yes
- HOA fee: $100 monthly
- HOA name: N. Lake Buffum Shores HOA / Jimmy Schaill
- HOA phone: 863-559-2633
Location
- Region: Fort Meade
Financial & listing details
- Price per square foot: $149/sqft
- Tax assessed value: $424,982
- Annual tax amount: $2,773
- Date on market: 9/15/2026
- Listing terms: Cash,Conventional,FHA,VA Loan
- Ownership: Fee Simple
- Total actual rent: 0
- Electric utility on property: Yes
- Road surface type: Asphalt
Estimated market value
Not available
Estimated sales range
Not available
Not available
Price history
| Date | Event | Price |
|---|---|---|
| 9/15/2026 | Listed for sale | $425,000-35.6%$149/sqft |
Source:  Stellar MLS #L4964746 Report a problem Stellar MLS #L4964746 Report a problem | ||
| 8/1/2025 | Listing removed | $660,000$231/sqft |
Source: Stellar MLS #L4946306 Report a problem | ||
| 7/21/2024 | Listed for sale | $660,000+1550%$231/sqft |
Source: Stellar MLS #L4946306 Report a problem | ||
| 5/7/2003 | Sold | $40,000$14/sqft |
Source: Public Record Report a problem | ||
Public tax history
| Year | Property taxes | Tax assessment |
|---|---|---|
| 2025 | $2,034 +3.3% | $197,523 +2.9% |
| 2024 | $1,970 +2.4% | $191,956 +3% |
| 2023 | $1,924 +2.5% | $186,365 +3% |
| 2022 | $1,877 -0.5% | $180,937 +3% |
| 2021 | $1,887 +0.9% | $175,667 +1.4% |
| 2020 | $1,871 +0% | $173,242 +2.3% |
| 2019 | $1,870 -17.7% | $169,347 +1.9% |
| 2018 | $2,273 +1.9% | $166,189 +2.1% |
| 2017 | $2,229 +24.7% | $162,771 +2.1% |
| 2016 | $1,788 -1.8% | $159,423 +0.7% |
| 2015 | $1,820 -10.8% | $158,315 +0.8% |
| 2014 | $2,041 +12.5% | $157,059 +1.5% |
| 2013 | $1,815 +3.2% | $154,738 +1.7% |
| 2012 | $1,759 -39% | $152,151 -17.8% |
| 2011 | $2,882 -5.3% | $185,205 -3.5% |
| 2010 | $3,043 -26.7% | $191,879 -22% |
| 2009 | $4,151 -14.1% | $246,060 -20% |
| 2008 | $4,832 | $307,723 |
| 2007 | -- | -- |
| 2006 | $4,897 | -- |
| 2005 | -- | -- |
| 2004 | $635 | -- |
| 2003 | $635 -2.4% | $38,100 |
| 2002 | $650 | $38,100 |
| 2001 | $650 | $38,100 |
Find assessor info on the county website
Monthly payment
Est. payment
Payment breakdown
Explore the cost of this home by adjusting the details. Changes won't be saved.Climate risks
Neighborhood: 33841
Nearby schools
Schools provided by the listing agent
- Elementary: Alturas Elem
- Middle: Bartow Middle
- High: Bartow High
Source: Stellar MLS. This data may not be complete. We recommend contacting the local school district to confirm school assignments for this home.
- $800,0004 bd3 ba2.9k sqft7882 N Lake Buffum Shore Rd, Fort Meade, FL 33841Sold
- $426,6004 bd3 ba2.4k sqft7881 N Lake Buffum Shore Rd, Fort Meade, FL 33841Off Market
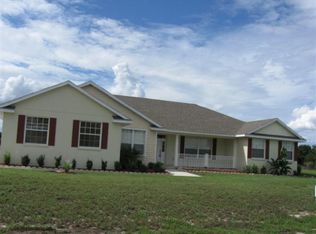
- $492,2003 bd2 ba2.2k sqft7880 N Lake Buffum Shore Rd, Fort Meade, FL 33841Off Market

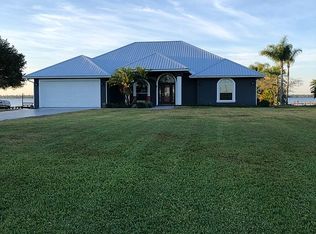
- $582,7003 bd2 ba2.7k sqft7878 Lake Buffum Shore Rd N, Fort Meade, FL 33841Off Market
Similar homes
- $399,0005 bd3 ba2.7k sqft624 N LANIER AVENUE, FORT MEADE, FL 33841For Sale
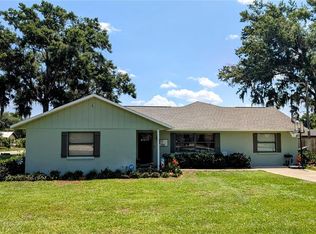
 MLS ID #P4938117, Mikey Colding, HOME TOWN REALTY PROS. Stellar MLS
 - $514,9003 bd4 ba2.8k sqft510 EDGEWOOD DRIVE, FORT MEADE, FL 33841For Sale
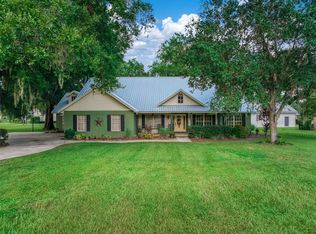 MLS ID #P4939605, Maria Morales-Santana, LPT REALTY, LLC. Stellar MLS
 - $399,9995 bd4 ba3k sqft205 TIFTON STREET, WINTER HAVEN, FL 33880For Sale
 MLS ID #S5138948, Paul Shearn, FUTURE HOME REALTY INC. Stellar MLS
 - $499,9004 bd2 ba2.7k sqft2120 HURLEY DRIVE, BARTOW, FL 33830For Sale
 MLS ID #B4902336, Craig Burke, CRAIG BURKE REAL ESTATE GROUP, LLC. Stellar MLS
 - $340,0003 bd2 ba1.9k sqft1153 SAND MOUNTAIN ROAD, FORT MEADE, FL 33841For SaleMLS ID #L4963836, Amanda Plowden, COLDWELL BANKER REALTY. Stellar MLS
- $385,0003 bd2 ba2.1k sqft543 TERRANOVA CIRCLE, WINTER HAVEN, FL 33884For SaleMLS ID #G5117324, Michael Huculak, PREFERRED RE BROKERS III. Stellar MLS
- $440,0003 bd3 ba2.3k sqft205 THOMAS COURT, WINTER HAVEN, FL 33880For SaleMLS ID #L4963995, Stephanie Mayo, REGAL REAL ESTATE LLC. Stellar MLS
- $330,0003 bd2 ba2.2k sqft5810 CREST LANE, LAKELAND, FL 33812For SaleMLS ID #L4964949, Travis Redder, HARPER REALTY FL, LLC. Stellar MLS
- $359,9003 bd2 ba2k sqft2617 HICKORY VIEW LOOP, LAKELAND, FL 33813For SaleMLS ID #L4965082, Russ Rhoads, EXP REALTY LLC. Stellar MLS
- $425,0004 bd3 ba2.4k sqft5009 STRADA DRIVE, WINTER HAVEN, FL 33880For SaleMLS ID #O6428009, Florentino Beltran, KELLER WILLIAMS ADVANTAGE 2 REALTY. Stellar MLS
- $462,0004 bd3 ba2.5k sqft1814 SANDHILL LANE, WINTER HAVEN, FL 33884For SaleMLS ID #L4963215, Stacy Tuttle, REMAX EXPERTS. Stellar MLS
- $550,0003 bd2 ba2k sqft930 ALBRITTON WAY, LAKE WALES, FL 33859For SaleMLS ID #A4704222, Gina Ewan, INNOVATE REAL ESTATE. Stellar MLS
- $459,9003 bd2 ba2.1k sqft5108 WATERWOOD DRIVE, BARTOW, FL 33830For SaleMLS ID #L4963187, Jenny Robles, KELLER WILLIAMS REALTY. Stellar MLS
- $390,0002 bd2 ba1.5k sqft194 S LAKE MARIAM DRIVE, WINTER HAVEN, FL 33884For SaleMLS ID #L4959447, Don Jerue, KELLER WILLIAMS REALTY SMART 1. Stellar MLS
- $388,0003 bd2 ba2.1k sqft5838 OLD BARTOW EAGLE LAKE ROAD, WINTER HAVEN, FL 33880For SaleMLS ID #P4939534, Lisa Deese, TOWN & COUNTRY REAL ESTATE. Stellar MLS
- $349,0003 bd2 ba2k sqft4195 MUIRFIELD LOOP, LAKE WALES, FL 33859For SaleMLS ID #P4939719, Lori Raath, LAKE ASHTON REALTY INC.. Stellar MLS
- $440,0004 bd4 ba2.8k sqft2910 FAIRWAY, BOWLING GREEN, FL 33834For SaleMLS ID #P4939036, Calvin Bates, GROWERS REAL ESTATE. Stellar MLS
- $529,9004 bd3 ba2.4k sqft1273 SCRUB JAY TRAIL, FROSTPROOF, FL 33843For SaleMLS ID #P4939415, Dan Garcia, TFP FLORIDA REALTY LLC. Stellar MLS
- $459,0003 bd2 ba1.6k sqft864 REDWOOD WAY, LAKE WALES, FL 33898For SaleMLS ID #P4939175, Julie Seay, COLDWELL BANKER REALTY. Stellar MLS
- $464,0003 bd3 ba1.8k sqft148 N LAKE REEDY BOULEVARD, FROSTPROOF, FL 33843For SaleMLS ID #L4959613, Annie Wood, HARPER REALTY FL, LLC. Stellar MLS
