Skip main navigation
Off market
  • $2,456,100

    7884 S Espana Way, Centennial, CO 80016

    6beds
    8baths
    9,717sqft
    SingleFamily
    Built in 1989
    1.81 Acres Lot
    $2,456,100 Zestimate®
    $253/sqft
    $4,977 Estimated rent

    Home value

    $2,456,100

    $2.14M - $2.82M

    $4,977/mo

    Zestimate® history
    Loading
    Loading...

    Owner options

    List your home for rent

    $4,977/mo

    Rent Zestimate®

    Find your next renter with Zillow Rental Manager. Plus, with online applications, you can quickly screen prospective tenants – for free.

    Learn more

    $4,977/mo

    Rent Zestimate®

    Refinance and save

    $11,527/mo

    Est. payment

    Refinancing to a lower rate could help reduce your monthly payments and save thousands over the life of the loan.

    See today's rates

    $11,527/mo

    Est. payment

    Explore your selling options

    Work with a Zillow partner agent

    Leverage their expertise and Zillow's premium Showcase listings to get your home seen by more buyers.

    Get started

    List with your own agent

    Get your home in front of millions of buyers by listing it on Zillow.

    Learn how to do it

    Sell it yourself

    Take full control of how buyers see your home on Zillow by listing For Sale by Owner (FSBO).

    List your home

    What's special

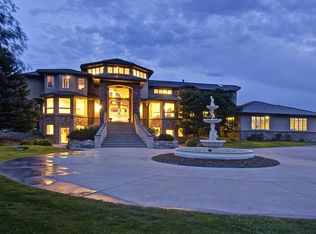
    VIEWS! VIEWS! VIEWS! Expansive Entryway leads into the beautiful open staircase that welcomes you to the main level. 2-Story Living Room with feature windows fireplace and piano. 4 season Sunroom can be used as a sewing room or an additional office. Executive Office with custom built-ins and woodwork and also includes a door out to the porch and a fireplace. Formal Dining Room with Butler's Pantry. Family Room has an all brick fireplace and a desk nook. Kitchen includes a massive island all appliances and a large eating area surrounded by glass. There is a guest bathroom off of the entry and an additional powder room off the mudroom. The upper level has the Master Suite with luxurious spa-like bathroom includes Italian Marble steam shower and sunken jetted tub. His and her walk-in closets plus an additional cedar closet and a fireplace are also part of the Master Oasis. Three additional bedrooms are large with separate architectural details huge closets and private bathrooms. Large Laundry Room has washer two dryers sewing and ironing stations. Plenty of linen storage throughout the upper level as well. Finished walk-out basement has 2 bedrooms each with a bathroom family room media room bonus room wet bar hot tub @ exercise room. One of the bedrooms also includes an adjacent storage room. Backyard is an entertainer's paradise that includes a multi-level deck and concrete patio areas covered grilling alcove gazeebo fire pit and professional landscaping with views from every corner of the lot. Pull up on the circle drive or into one of the four attached garages. Driveway doubles as a lighted basketball court. Subdivision includes Tennis Courts Basketball Courts Park Roller Hockey Rink and Horse Arena. Tenants may join the community pool for and additional seasonal fee. Rent includes well water sewer septic trash service snow removal landscaping service and HOA Dues Rent includes HOA Fees, Security Alarm, Landscaping Maintenance, Snow Removal

    This property is not currently displayed as for sale or rent on Zillow. This may be different from what's on other websites or public sources.
    Facts & features

    Interior

    Bedrooms & bathrooms
    • Bedrooms: 6
    • Bathrooms: 8
    Heating
    • Forced air
    Cooling
    • Central
    Appliances
    • Included: Dishwasher, Freezer, Garbage disposal, Microwave, Range / Oven, Refrigerator, Washer
    Features
    • Flooring: Tile, Hardwood
    • Basement: Finished
    • Has fireplace: Yes
    Interior area
    • Total interior livable area: 9,717 sqft

    Property

    Parking
    • Parking features: Garage - Attached
    Features
    • Exterior features: Stone
    • Has spa: Yes
    Lot
    • Size: 1.81 Acres
    Details
    • Parcel number: 207334102010

    Construction

    Type & style
    • Home type: SingleFamily
    Materials
    • Wood
    • Roof: Metal
    Condition
    • Year built: 1989

    Community & HOA

    HOA
    • Has HOA: Yes
    • HOA fee: $79 monthly
    Location
    • Region: Centennial

    Financial & listing details

    • Price per square foot: $253/sqft
    • Tax assessed value: $2,271,300
    • Annual tax amount: $16,894

    Price history

    DateEventPrice
    7/7/2017Listing removed$6,950$1/sqft
    Source: DreamStead Properties Report a problem
    6/6/2017Price change$6,950-21.9%$1/sqft
    Source: DreamStead Properties Report a problem
    2/8/2017Listed for rent$8,900$1/sqft
    Source: DreamStead Properties Report a problem
    1/18/1995Sold$975,000$100/sqft
    Source: Public Record Report a problem

    Public tax history

    YearProperty taxesTax assessment
    2025$16,894 +13.8%$141,957 -20.2%
    2024$14,842 +14.2%$177,891 -3%
    2023$12,996 -0.6%$183,338 +24.3%
    2022$13,071 $147,465 -2.8%
    2021-- $151,708 +18.9%
    2020$11,163 +5.5%$127,606
    2019$10,584 $127,606 +7.3%
    2018$10,584 +1.3%$118,973
    2017$10,446 $118,973 +2.6%
    2016-- $115,937
    2015-- $115,937 +4.4%
    2014$10,331 -7.9%$111,018 -6.3%
    2013$11,212 $118,530
    2012-- $118,530
    2011$11,705 +2.5%$118,530 -4.5%
    2010$11,423 -0.3%$124,090
    2009$11,456 $124,090 +0.8%
    2008-- $123,093
    2007-- $123,093 +23.5%
    2006-- $99,659
    2005-- $99,659 -5.4%
    2002$8,970 -5.1%$105,370 +1.4%
    2001$9,451 $103,910
    Find assessor info on the county website

    Neighborhood: 80016

    Nearby schools

    GreatSchools rating
    Get a cash offer in 3 minutes
    Find out how much your home could sell for in as little as 3 minutes with a no-obligation cash offer.
    Estimated market value
    $2,456,100
    Get a cash offer in 3 minutes
    Find out how much your home could sell for in as little as 3 minutes with a no-obligation cash offer.
    Estimated market value
    $2,456,100