Indulge in the epitome of luxury and tranquility with this exceptional custom-built home in the esteemed Sunnybreeze Oaks community. Set upon an expansive .75-acre lot, this residence boasts breathtaking views overlooking the lush greenway of the Paradise Golf Course. Immerse yourself in the serenity of swaying oak trees and embrace the soothing ambiance while basking in the beauty of your own private pool. Life couldn't be better. Approach the residence and be greeted by a circular paver-lined driveway and meticulously manicured landscaping, accentuating the architectural charm of this stunning 2006 home. Step through the inviting entryway and let your eyes be drawn to the captivating pool and golf course vista through the pocketing triple-slider in the formal living room. Every detail has been thoughtfully considered in this luxurious abode, evident in the cathedral ceilings with trays in the living room, office, and dining room, as well as the exquisite travertine flooring. The saltwater pool, Taexx Built-In pest control system, and expanded garage are just a glimpse of the numerous high-end features that define this residence. Prepare to be amazed by the kitchen, adorned with top-of-the-line granite counters, solid wood cabinetry with pull-out drawers, and double wall ovens. The home has been impeccably maintained, with recent upgrades including a custom metal roof (Feb 2023), an AC system (August 2021), a pool motor (June 2022), a water heater (August 2021), and exterior painting (December 2020). The master bedroom and dining room now feature pet-proof carpet, installed in May 2023. A new pool cage is currently being ordered, ensuring the utmost comfort and style. This home is move-in ready, presenting an opportunity to embrace a fabulous lifestyle. Another feature not mentioned above include the fact that the house is wired for a generator. Don't wait, experience the beauty and elegance firsthand—schedule your viewing today and make this remarkable residence your own in no time.
Sold for $600,000
$600,000
7884 SW SUNNY OAKS DRIVE, LAKE SUZY, FL 34269
3beds
2,605sqft
Single Family Residence
Built in 2006
0.75 Acres Lot
$559,800 Zestimate®
$230/sqft
$3,732 Estimated rent
Home value
$559,800
$532,000 - $588,000
$3,732/mo
Zestimate® history
Owner options
List your home for rent
$3,732/mo
Rent Zestimate®
Find your next renter with Zillow Rental Manager. Plus, with online applications, you can quickly screen prospective tenants – for free.
$3,732/mo
Rent Zestimate®
Refinance and save
$4,026/mo
Est. payment
Refinancing to a lower rate could help reduce your monthly payments and save thousands over the life of the loan.
$4,026/mo
Est. payment
Explore your selling options
Work with a Zillow partner agent
Leverage their expertise and Zillow's premium Showcase listings to get your home seen by more buyers.
Get startedList with your own agent
Get your home in front of millions of buyers by listing it on Zillow.
Learn how to do itSell it yourself
Take full control of how buyers see your home on Zillow by listing For Sale by Owner (FSBO).
List your homeWhat's special
Zillow last checked:
Listing updated:
Listed by:
Sharon Neuhofer 941-815-0586,
COLDWELL BANKER SUNSTAR REALTY 941-637-1090
Bought with:
Matthew Patterson, 3225618
KW PEACE RIVER PARTNERS
Source: Stellar MLS,MLS#: C7476661 Originating MLS: Port Charlotte
Originating MLS: Port Charlotte
Facts & features
Interior
Bedrooms & bathrooms
- Bedrooms: 3
- Bathrooms: 2
- Full bathrooms: 2
Primary bedroom
- Features: Walk-In Closet(s)
- Level: First
- Dimensions: 14x18
Bedroom 2
- Features: Built-in Closet
- Level: First
- Dimensions: 13x14
Bedroom 3
- Features: Built-in Closet
- Level: First
- Dimensions: 12x12
Den
- Level: First
Dining room
- Level: First
Family room
- Level: First
Kitchen
- Level: First
Laundry
- Level: First
Living room
- Level: First
Heating
- Central, Electric
Cooling
- Central Air
Appliances
- Included: Oven, Cooktop, Dishwasher, Dryer, Electric Water Heater, Microwave, Refrigerator, Washer
- Laundry: Inside, Laundry Room
Features
- Built-in Features, Cathedral Ceiling(s), Ceiling Fan(s), High Ceilings, In Wall Pest System, Open Floorplan, Solid Wood Cabinets, Split Bedroom, Stone Counters, Tray Ceiling(s), Walk-In Closet(s)
- Flooring: Carpet, Travertine
- Doors: Sliding Doors
- Windows: Window Treatments, Hurricane Shutters, Hurricane Shutters/Windows
- Has fireplace: No
Interior area
- Total structure area: 3,711
- Total interior livable area: 2,605 sqft
Property
Parking
- Total spaces: 2
- Parking features: Garage - Attached
- Attached garage spaces: 2
- Details: Garage Dimensions: 21X26
Features
- Levels: One
- Stories: 1
- Exterior features: Irrigation System, Rain Gutters
- Has private pool: Yes
- Pool features: Heated, In Ground, Salt Water
- Has view: Yes
- View description: Golf Course
Lot
- Size: 0.75 Acres
- Dimensions: 150 x 219
- Features: Landscaped, On Golf Course, Oversized Lot, Street Dead-End
Details
- Additional parcels included: 253923036500000210
- Parcel number: 253923036500000220
- Zoning: RSF-2
- Special conditions: None
Construction
Type & style
- Home type: SingleFamily
- Property subtype: Single Family Residence
Materials
- Block, Stucco
- Foundation: Slab
- Roof: Metal
Condition
- New construction: No
- Year built: 2006
Utilities & green energy
- Sewer: Septic Tank
- Water: Well
- Utilities for property: Underground Utilities
Community & HOA
Community
- Features: Deed Restrictions
- Pet fee: $0 monthly
- Subdivision: SUNNYBREEZE OAKS SUB
HOA
- Has HOA: No
Location
- Region: Arcadia
Financial & listing details
- Price per square foot: $230/sqft
- Tax assessed value: $608,387
- Annual tax amount: $3,532
- Date on market: 6/10/2023
- Cumulative days on market: 151 days
- Listing terms: Cash,Conventional
- Ownership: Fee Simple
- Total actual rent: 0
- Road surface type: Paved
Price history
| Date | Event | Price |
|---|---|---|
| 8/6/2026 | Listing removed | $579,900$223/sqft |
Source:  Stellar MLS #A4691997 Report a problem Stellar MLS #A4691997 Report a problem | ||
| 7/13/2026 | Price change | $579,900-3.3%$223/sqft |
Source: Stellar MLS #A4691997 Report a problem | ||
| 5/12/2026 | Price change | $599,900-7.7%$230/sqft |
Source: Stellar MLS #A4691997 Report a problem | ||
| 4/30/2026 | Listed for sale | $650,000+8.3%$250/sqft |
Source: Stellar MLS #A4691997 Report a problem | ||
| 12/13/2023 | Sold | $600,000-4.7%$230/sqft |
Source: Stellar MLS #C7476661 Report a problem | ||
| 11/8/2023 | Pending sale | $629,900$242/sqft |
Source: Stellar MLS #C7476661 Report a problem | ||
| 9/16/2023 | Price change | $629,900-9.6%$242/sqft |
Source: Stellar MLS #C7476661 Report a problem | ||
| 6/10/2023 | Listed for sale | $697,000+1783.8%$268/sqft |
Source: Stellar MLS #C7476661 Report a problem | ||
| 8/18/2003 | Sold | $37,000+85%$14/sqft |
Source: Public Record Report a problem | ||
| 6/30/2000 | Sold | $20,000$8/sqft |
Source: Public Record Report a problem | ||
Public tax history
| Year | Property taxes | Tax assessment |
|---|---|---|
| 2024 | $9,311 +231.3% | $608,387 +213.2% |
| 2023 | $2,810 -20.5% | $194,277 -16.8% |
| 2022 | $3,533 -1.2% | $233,465 +3.5% |
| 2021 | $3,576 +0.8% | $225,536 +1.4% |
| 2020 | $3,548 +1.9% | $222,422 +2.3% |
| 2019 | $3,481 +1.7% | $217,421 +1.9% |
| 2018 | $3,424 | $213,367 +2.1% |
| 2017 | $3,424 | $208,978 +2.1% |
| 2016 | -- | $204,680 +0.7% |
| 2015 | -- | $203,257 +1% |
| 2014 | $3,007 | $201,248 +1.5% |
| 2013 | -- | $198,274 -0.7% |
| 2012 | -- | $199,758 -4.6% |
| 2011 | -- | $209,491 -7% |
| 2010 | -- | $225,245 -33.5% |
| 2009 | -- | $338,470 -15.6% |
| 2008 | -- | $400,884 -5.1% |
| 2007 | -- | $422,492 +550% |
| 2006 | -- | $65,000 +47.7% |
| 2005 | -- | $44,000 +35.4% |
| 2004 | -- | $32,500 +30% |
| 2003 | -- | $25,000 +19% |
| 2002 | -- | $21,000 |
| 2001 | -- | $21,000 |
| 2000 | -- | $21,000 |
Find assessor info on the county website
Neighborhood: 34269
Nearby homes
- $44,5000.75 Acres7856 SW Sunny Oaks Dr, Arcadia, FL 34269Off Market

- $48,0000.751 Acres7912 SW Sunny Oaks Dr, Arcadia, FL 34269Sold
- $48,0000.751 Acres7912 SW Sunny Oaks Dr LOT 21, Arcadia, FL 34269Sold
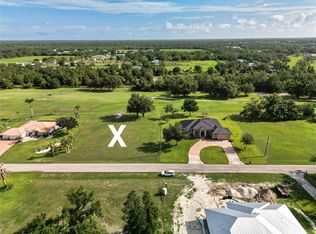
- $475,7780.751 Acres7889 SW Sunny Oaks Dr, Arcadia, FL 34269Off Market

- $496,2003 bd2 ba2.7k sqft7830 SW Sunny Oaks Dr, Arcadia, FL 34269Off Market
- $40,0000.751 Acres7913 SW Sunny Oaks Dr #6, Arcadia, FL 34269Sold
- $40,0003 bd3 ba2.4k sqft7913 SW Sunny Oaks Dr, Arcadia, FL 34269Sold
- $550,5003 bd2 ba2.7k sqft7885 SW Sunny Oaks Dr, Arcadia, FL 34269Off Market
Nearby schools
GreatSchools rating
- 4/10Nocatee Elementary SchoolGrades: PK-5Distance: 8.3 mi
- 4/10Desoto Middle SchoolGrades: 6-8Distance: 13.4 mi
- 3/10Desoto County High SchoolGrades: 9-12Distance: 13.8 mi
Get a cash offer in 3 minutes
Find out how much your home could sell for in as little as 3 minutes with a no-obligation cash offer.
Estimated market value
$559,800
Get a cash offer in 3 minutes
Find out how much your home could sell for in as little as 3 minutes with a no-obligation cash offer.
Estimated market value
$559,800
- Florida
- De Soto County
- Arcadia
- 34269
- 7884 SW SUNNY OAKS DRIVE
Nearby cities
Nearby zip codes
Other Arcadia Topics
