Skip main navigation
Sold for $589,000
  • $589,000

    7884 Seafarer Way, Lorton, VA 22079

    3beds
    2,000sqft
    Townhouse
    Built in 2000
    1,510 Square Feet Lot
    $600,100 Zestimate®
    $295/sqft
    $3,198 Estimated rent

    Home value

    $600,100

    $564,000 - $642,000

    $3,198/mo

    Zestimate® history
    Loading
    Loading...

    Owner options

    List your home for rent

    $3,198/mo

    Rent Zestimate®

    Find your next renter with Zillow Rental Manager. Plus, with online applications, you can quickly screen prospective tenants – for free.

    Learn more

    $3,198/mo

    Rent Zestimate®

    Refinance and save

    $3,950/mo

    Est. payment

    Refinancing to a lower rate could help reduce your monthly payments and save thousands over the life of the loan.

    See today's rates

    $3,950/mo

    Est. payment

    Explore your selling options

    Work with a Zillow partner agent

    Leverage their expertise and Zillow's premium Showcase listings to get your home seen by more buyers.

    Get started

    List with your own agent

    Get your home in front of millions of buyers by listing it on Zillow.

    Learn how to do it

    Sell it yourself

    Take full control of how buyers see your home on Zillow by listing For Sale by Owner (FSBO).

    List your home

    What's special

    Private entrancePrivate deckLower levelGenerous-sized recreation roomStorage galoreExpansive open-concept family roomLush verdant woods
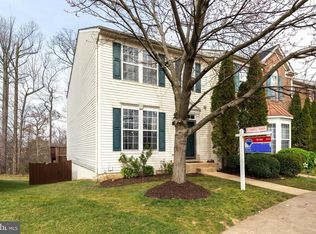
    PRICE IMPROVEMENT!!! This isn't just a townhouse; this is an opportunity! We're talking about a phenomenal, three-level brick-front masterpiece in the highly sought-after Masons Passage neighborhood. Forget everything you thought you knew about townhouse living, because this is about to elevate your expectations. With three spacious bedrooms and three-and-a-half bathrooms with 2 reserved parking spaces in front of the home that has been meticulously designed for both grand entertaining and serene everyday living. Step inside and let the sun-drenched foyer welcome you into an expansive, open-concept family room – a true showpiece with its vaulted ceiling and direct deck access. This isn't just a space; it's the perfect canvas for your lifestyle, boasting a two-level bump-out, soaring high ceilings, and abundant windows that flood the home with natural light. But the real showstopper? The kitchen and breakfast nook! Imagine waking up, grabbing your coffee, and looking out through those gorgeous windows to a private deck that backs directly onto lush, verdant woods. This isn't just a deck; it's your private oasis, your sanctuary, your escape from the everyday hustle. Inside, you've got gleaming granite countertops, a stylish backsplash, recessed lighting, and impressive cabinets. Paired with stainless appliances, pantry, and a floating kitchen island, this space provides an unbelievable amount of counter space – perfect for hosting those large gatherings you've been dreaming of. Upstairs, the luxury continues with three beautifully appointed bedrooms and two full baths. The primary suite? It's your personal retreat, featuring a spacious walk-in closet and an attached en-suite full bath where you can unwind after a long day. Now, let's talk about the lower level. This isn't your average basement it can double as an income generating opportunity. It has a private entrance, generous-sized recreation room with LVP flooring, plus an additional flexible room (NTC) that's perfect for a bedroom, storage or whatever your heart desire, plus a full bathroom in the basement means ultimate convenience. And the oversized laundry room? It's got storage galore, making chores a breeze. . Step outside from this level to discover a fenced-in patio, offering even more private outdoor space for relaxation or entertaining. The owners have taken care of the big stuff: the roof is just 2 years old, the water heater was replaced in 2018, and the refrigerator is a mere 5 years old. Ample visitor parking for all your friends and family directly across from the unit and throughout the community. Location, location, location! Masons Passage offers an unbeatable lifestyle. You're minutes from Fort Belvoir, Pohick Bay, historic Mount Vernon, and the charming shops and restaurants of Historic Occoquan. Plus, world-class shopping at Potomac Mills and Springfield Town Center is just a short drive away. With easy access to US 1, I-95, and Fairfax County Parkway, your commute into Arlington and D.C. is a dream, especially with the Lorton VRE and Amtrak Auto Train station just 1.5 miles away. Top-rated schools, the Lorton Library, multiple playgrounds, and the Pohick Bay golf course and Mason Neck Park for all your outdoor adventures – this home truly has it all. This isn't just a townhouse; it's the next chapter of your elevated life. Don't miss this incredible opportunity to own a piece of prime real estate in Masons Passage. This won't last!

    Zillow last checked:

    Listing updated:

    Listed by:

    Tonya Thorogood 757-739-9805,

    City Realty,

    Listing Team: The Diamond Realtors, Co-Listing Team: The Diamond Realtors,Co-Listing Agent: Vielka A Gary 540-842-8037,

    City Realty

    Bought with:

    Cindy Schneider, 0225136582

    Long & Foster Real Estate, Inc.

    Source: Bright MLS,MLS#: VAFX2242790MLS Logo

    Facts & features

    Interior

    Bedrooms & bathrooms
    • Bedrooms: 3
    • Bathrooms: 4
    • Full bathrooms: 3
    • 1/2 bathrooms: 1
    • Main level bathrooms: 1
    Rooms
    • Room types: Primary Bedroom
    Primary bedroom
    • Features: Walk-In Closet(s), Flooring - Carpet
    • Level: Upper
    • Area: 168 Square Feet
    • Dimensions: 14 x 12
    Heating
    • Central, Natural Gas
    Cooling
    • Central Air, Electric
    Appliances
    • Included: Microwave, Dishwasher, Disposal, Dryer, Refrigerator, Cooktop, Washer, Gas Water Heater
    • Laundry: In Basement, Dryer In Unit, Washer In Unit
    Features
    • Bathroom - Tub Shower, Ceiling Fan(s), Eat-in Kitchen, Pantry, Walk-In Closet(s)
    • Flooring: Carpet, Hardwood
    • Basement: Finished,Exterior Entry
    • Has fireplace: No
    Interior area
    • Total structure area: 2,000
    • Total interior livable area: 2,000 sqft
    • Finished area above ground: 2,000
    • Finished area below ground: 0

    Property

    Parking
    • Parking features: Parking Space Conveys, On Street
    • Has uncovered spaces: Yes
    Accessibility
    • Accessibility features: None
    Features
    • Levels: Three
    • Stories: 3
    • Exterior features: Bump-outs, Sidewalks
    • Pool features: None
    • Fencing: Board
    Lot
    • Size: 1,510 Square Feet
    • Features: Backs to Trees, Private
    Details
    • Additional structures: Above Grade, Below Grade
    • Parcel number: 1074 19 0007
    • Zoning: 308
    • Special conditions: Standard

    Construction

    Type & style
    • Home type: Townhouse
    • Architectural style: Colonial
    • Property subtype: Townhouse
    Materials
    • Brick, Vinyl Siding
    • Foundation: Crawl Space
    Condition
    • Good
    • New construction: No
    • Year built: 2000

    Utilities & green energy

    • Sewer: Public Sewer
    • Water: Public

    Community & HOA

    Community
    • Subdivision: Masons Passage
    HOA
    • Has HOA: Yes
    • HOA fee: $289 quarterly
    Location
    • Region: Lorton

    Financial & listing details

    • Price per square foot: $295/sqft
    • Tax assessed value: $521,000
    • Annual tax amount: $6,036
    • Date on market: 5/23/2025
    • Listing agreement: Exclusive Right To Sell
    • Listing terms: Cash,FHA,VA Loan
    • Ownership: Fee Simple

    Price history

    DateEventPrice
    8/8/2025Sold$589,000-1.8%$295/sqft
    Source: Bright MLS #VAFX2242790 Report a problem
    7/16/2025Contingent$599,999$300/sqft
    Source: Bright MLS #VAFX2242790 Report a problem
    6/27/2025Price change$599,999-1.6%$300/sqft
    Source: Bright MLS #VAFX2242790 Report a problem
    6/7/2025Price change$610,000-1.6%$305/sqft
    Source: Bright MLS #VAFX2242790 Report a problem
    5/23/2025Listed for sale$620,000+53.1%$310/sqft
    Source: Bright MLS #VAFX2242790 Report a problem
    5/26/2017Sold$405,000+2%$203/sqft
    Source: Public Record Report a problem
    4/22/2017Pending sale$397,000$199/sqft
    Source: FRANKLY REAL ESTATE INC #FX9916209 Report a problem
    4/14/2017Listed for sale$397,000-0.5%$199/sqft
    Source: FRANKLY REAL ESTATE INC #FX9916209 Report a problem
    11/3/2016Listing removed$399,000$200/sqft
    Source: Samson Properties #FX9795750 Report a problem
    10/25/2016Price change$399,000-3.9%$200/sqft
    Source: Samson Properties #FX9795750 Report a problem
    8/29/2016Listed for sale$415,000+18.6%$208/sqft
    Source: Samson Properties #FX9795750 Report a problem
    9/8/2004Sold$349,900$175/sqft
    Source: Public Record Report a problem

    Public tax history

    YearProperty taxesTax assessment
    2025$6,023 +0.7%$521,000 +0.9%
    2024$5,980 +7.6%$516,180 +4.9%
    2023$5,555 +6.7%$492,280 +8.1%
    2022$5,206 $455,280 +9.2%
    2021-- $416,880 +3.9%
    2020$4,748 +2.1%$401,170 +2.1%
    2019$4,649 +2.9%$392,850 +2.9%
    2018$4,517 +3.9%$381,640 +1.9%
    2017$4,346 +0.2%$374,360
    2016$4,337 +12.2%$374,360 +8.1%
    2015$3,866 +3.1%$346,440 +2.9%
    2014$3,748 $336,640 +2.8%
    2013-- $327,380 +7.2%
    2012-- $305,450 +7.5%
    2011-- $284,100 -2.5%
    2010-- $291,480 -6.4%
    2009-- $311,360 -20.2%
    2008-- $390,100 -7.5%
    2007-- $421,570 +96%
    2003-- $215,050 +11%
    2002-- $193,740 +15%
    2001-- $168,470
    Find assessor info on the county website

    Neighborhood: 22079

    Nearby schools

    GreatSchools rating
    Schools provided by the listing agent
    • District: Fairfax County Public Schools

    Source: Bright MLS. This data may not be complete. We recommend contacting the local school district to confirm school assignments for this home.

    Get a cash offer in 3 minutes
    Find out how much your home could sell for in as little as 3 minutes with a no-obligation cash offer.
    Estimated market value
    $600,100
    Get a cash offer in 3 minutes
    Find out how much your home could sell for in as little as 3 minutes with a no-obligation cash offer.
    Estimated market value
    $600,100