This beautiful Stoney Beach townhome is an excellent choice if you enjoy the Chesapeake Bay lifestyle. It is affordable and comes with many community amenities. Take a leisurely stroll in the evening and witness the stunning sunset colors. Spend the day relaxing, swimming, and enjoying the beach or the pool while watching the boats go by. If you're feeling more active, you can use the community pier for fishing or the ramp to put your boat in the water for a fun-filled day. Paddleboarding, jet skiing, crabbing, tennis, and other activities can also be enjoyed practically in your backyard. This wonderful end unit has a lovely living area with laminate flooring and an overlook to the family room on the lower level, along with a view of the masonry fireplace that soars for two levels. Create your favorite meals in the kitchen with ample cabinets for storage, tile floors, bay window, granite tops, and a pantry. The spacious deck is the perfect place for "al fresco" dining. Upstairs features vaulted ceilings and a roomy primary suite with a private bath and walk-in closet. There is a hall bath and two secondary bedrooms. The freshly painted foyer has a powder room for convenience. Game night is so fun in the lower level family room with wood-burning fireplace and sliders to the rear yard. Financing is easy at this home, which is FHA and VA-certified. Great location close to RT 695, 100, 10, and 295. Set up your tour today! Seller would prefer a 60 day close to allow for tenant to find a new place to live.
Sold for $325,000
$325,000
7884 Seaside Ct #285, Curtis Bay, MD 21226
3beds
1,554sqft
Townhouse
Built in 1996
-- sqft lot
$380,300 Zestimate®
$209/sqft
$2,759 Estimated rent
Home value
$380,300
$361,000 - $399,000
$2,759/mo
Zestimate® history
Owner options
List your home for rent
$2,759/mo
Rent Zestimate®
Find your next renter with Zillow Rental Manager. Plus, with online applications, you can quickly screen prospective tenants – for free.
$2,759/mo
Rent Zestimate®
Refinance and save
$1,604/mo
Est. payment
Refinancing to a lower rate could help reduce your monthly payments and save thousands over the life of the loan.
$1,604/mo
Est. payment
Explore your selling options
Work with a Zillow partner agent
Leverage their expertise and Zillow's premium Showcase listings to get your home seen by more buyers.
Get startedList with your own agent
Get your home in front of millions of buyers by listing it on Zillow.
Learn how to do itSell it yourself
Take full control of how buyers see your home on Zillow by listing For Sale by Owner (FSBO).
List your homeWhat's special
Zillow last checked:
Listing updated:
Listed by:
Bonnie Fleishman 443-994-1468,
Douglas Realty, LLC
Bought with:
Alissa Bond, 584539
Berkshire Hathaway HomeServices Homesale Realty
Source: Bright MLS,MLS#: MDAA2077752
Facts & features
Interior
Bedrooms & bathrooms
- Bedrooms: 3
- Bathrooms: 3
- Full bathrooms: 2
- 1/2 bathrooms: 1
- Main level bathrooms: 1
Rooms
- Room types: Living Room, Dining Room, Primary Bedroom, Bedroom 2, Kitchen, Family Room, Bedroom 1, Laundry, Utility Room
Basement
- Area: 600
Heating
- Heat Pump, Electric
Cooling
- Central Air, Electric
Appliances
- Included: Refrigerator, Cooktop, Exhaust Fan, Washer, Dryer, Disposal, Dishwasher, Microwave, Electric Water Heater
- Laundry: In Basement, Lower Level, Laundry Room
Features
- Kitchen - Country, Dry Wall, 2 Story Ceilings, Vaulted Ceiling(s)
- Flooring: Carpet, Engineered Wood, Ceramic Tile
- Doors: Storm Door(s), Sliding Glass
- Windows: Bay/Bow, Double Pane Windows
- Basement: Rear Entrance,Finished
- Number of fireplaces: 1
- Fireplace features: Glass Doors, Mantel(s), Screen
Interior area
- Total structure area: 1,854
- Total interior livable area: 1,554 sqft
- Finished area above ground: 1,254
- Finished area below ground: 300
Property
Parking
- Parking features: None
Accessibility
- Accessibility features: None
Features
- Levels: Three and One Half
- Stories: 3.5
- Patio & porch: Deck
- Exterior features: Sidewalks
- Pool features: Community
- Fencing: Back Yard
- Waterfront features: Fishing Allowed, Swimming Allowed, Waterski/Wakeboard, Personal Watercraft (PWC)
- Body of water: Stoney Creek
Lot
- Features: Cleared, Level
Details
- Additional structures: Above Grade, Below Grade
- Parcel number: 020377190091642
- Zoning: RESIDENTIAL
- Zoning description: Residential Condominium
- Special conditions: Standard
Construction
Type & style
- Home type: Townhouse
- Architectural style: Traditional
- Property subtype: Townhouse
Materials
- Brick Front, Combination, Brick
- Foundation: Block
- Roof: Shingle
Condition
- Good
- New construction: No
- Year built: 1996
- Major remodel year: 2007
Utilities & green energy
- Sewer: Public Sewer
- Water: Public
Community & HOA
Community
- Features: Pool
- Condo and coop fee: $199 monthly
- Subdivision: Stoney Beach
HOA
- Has HOA: No
- Amenities included: Beach Access, Bike Trail, Boat Ramp, Common Grounds, Spa/Hot Tub, Picnic Area, Pier/Dock, Pool, Tennis Court(s), Tot Lots/Playground, Water/Lake Privileges, Reserved/Assigned Parking, Jogging Path
- Services included: Trash, Common Area Maintenance, Management, Pier/Dock Maintenance, Pool(s), Reserve Funds, Road Maintenance, Snow Removal
Location
- Region: Curtis Bay
Financial & listing details
- Price per square foot: $209/sqft
- Tax assessed value: $240,100
- Annual tax amount: $3,002
- Date on market: 2/16/2024
- Listing agreement: Exclusive Right To Sell
- Listing terms: FHA,Conventional,1031 Exchange,VA Loan
- Ownership: Condominium
- Road surface type: Black Top
Price history
| Date | Event | Price |
|---|---|---|
| 4/19/2024 | Sold | $325,000$209/sqft |
Source:  Bright MLS #MDAA2077752 Report a problem Bright MLS #MDAA2077752 Report a problem | ||
| 2/25/2024 | Pending sale | $325,000$209/sqft |
Source: Bright MLS #MDAA2077752 Report a problem | ||
| 2/16/2024 | Listed for sale | $325,000$209/sqft |
Source: Bright MLS #MDAA2077752 Report a problem | ||
Public tax history
Tax history is unavailable.
Neighborhood: 21226
Nearby homes
- $325,000-- bd2 ba1.2k sqft7884 Seaside Ct, Baltimore, MD 21226Sold
- $350,0003 bd2 ba1.1k sqft7886 Seaside Ct, Baltimore, MD 21226Off Market
- $361,4003 bd2 ba1.5k sqft7888 Seaside Ct, Baltimore, MD 21226Off Market
- $315,0002 bd3 ba1.2k sqft1423 Stoney Point Way, Baltimore, MD 21226Sold
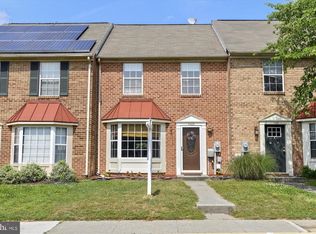
- $---- bd-- ba-- sqft1423 Stoney Point Way, Curtis Bay, MD 21226Off Market
- $311,300-- bd1 ba1.2k sqft1421 Stoney Point Way, Baltimore, MD 21226Off Market
- $301,200-- bd1 ba1.2k sqft1427 Stoney Point Way, Baltimore, MD 21226Off Market
- $315,7003 bd2 ba1.2k sqft1419 Stoney Point Way, Baltimore, MD 21226Off Market
Nearby schools
GreatSchools rating
- 3/10Solley Elementary SchoolGrades: PK-5Distance: 1.9 mi
- 5/10Northeast Middle SchoolGrades: 6-8Distance: 3.3 mi
- 5/10Northeast High SchoolGrades: 9-12Distance: 2.1 mi
Schools provided by the listing agent
- Elementary: Solley
- Middle: Northeast
- High: Northeast
- District: Anne Arundel County Public Schools
Source: Bright MLS. This data may not be complete. We recommend contacting the local school district to confirm school assignments for this home.
Get a cash offer in 3 minutes
Find out how much your home could sell for in as little as 3 minutes with a no-obligation cash offer.
Estimated market value
$380,300
Get a cash offer in 3 minutes
Find out how much your home could sell for in as little as 3 minutes with a no-obligation cash offer.
Estimated market value
$380,300
- Maryland
- Anne Arundel County
- Curtis Bay
- 21226
- 7884 Seaside Ct Unit 285
Nearby cities
Nearby neighborhoods
Nearby zip codes
Other Curtis Bay Topics
