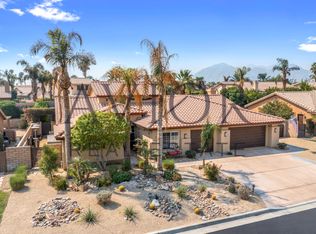
78845 Zenith Way, La Quinta, CA 92253
Home value
$748,100
$673,000 - $830,000
$4,992/mo
Owner options
$4,992/mo
Rent Zestimate®
Find your next renter with Zillow Rental Manager. Plus, with online applications, you can quickly screen prospective tenants – for free.
$4,992/mo
Rent Zestimate®
$4,960/mo
Est. payment
Refinancing to a lower rate could help reduce your monthly payments and save thousands over the life of the loan.
$4,960/mo
Est. payment
Explore your selling options
Work with a Zillow partner agent
Leverage their expertise and Zillow's premium Showcase listings to get your home seen by more buyers.
Get startedList with your own agent
Get your home in front of millions of buyers by listing it on Zillow.
Learn how to do itSell it yourself
Take full control of how buyers see your home on Zillow by listing For Sale by Owner (FSBO).
List your homeWhat's special
Zillow last checked:
Listing updated:
Macen Barut-Smith DRE #01478354 760-534-4001,
HomeSmart
Veronica Rodriguez, DRE #02228214
Coldwell Banker Realty
Facts & features
Interior
Bedrooms & bathrooms
- Bedrooms: 3
- Bathrooms: 3
- Full bathrooms: 2
- 1/2 bathrooms: 1
Rooms
- Room types: Family Room, Great Room, Living Room, Primary Bedroom, Other
Primary bedroom
- Features: Primary Suite
Bathroom
- Features: Bathtub, Separate Shower, Tile Counters, Vanity
Kitchen
- Features: Granite Counters
Other
- Features: Walk-In Closet(s)
Heating
- Central, Fireplace(s), Natural Gas
Cooling
- Central Air, Dual
Appliances
- Included: Dishwasher, Gas Range, Microwave, Range Hood, Water Heater
- Laundry: Laundry Room
Features
- Breakfast Bar, Breakfast Area, Primary Suite, Walk-In Closet(s)
- Flooring: Carpet, Tile
- Doors: Double Door Entry, Sliding Doors
- Windows: Blinds, Shutters
- Has fireplace: Yes
- Fireplace features: Family Room, Gas, Masonry, Outside, Raised Hearth, See Through
Interior area
- Total interior livable area: 2,376 sqft
Property
Parking
- Total spaces: 6
- Parking features: Direct Access, Driveway, Garage, Garage Door Opener, On Street
- Attached garage spaces: 2
- Uncovered spaces: 2
Features
- Levels: One
- Stories: 1
- Patio & porch: Concrete, Covered
- Has private pool: Yes
- Pool features: Electric Heat, In Ground, Pebble, Private
- Spa features: Heated, In Ground, Private
- Fencing: Block
Lot
- Size: 10,454 Square Feet
- Features: Cul-De-Sac, Drip Irrigation/Bubblers, Planned Unit Development, Sprinklers Timer, Sprinkler System
Details
- Parcel number: 609560013
- Special conditions: Standard
Construction
Type & style
- Home type: SingleFamily
- Architectural style: Contemporary
- Property subtype: Single Family Residence
Materials
- Foundation: Slab
- Roof: Clay
Condition
- New construction: No
- Year built: 2001
Utilities & green energy
- Utilities for property: Cable Available
Community & HOA
Community
- Features: Gated
- Security: Gated Community, Key Card Entry
- Subdivision: Starlight Dunes
HOA
- Has HOA: Yes
- Amenities included: Other
- HOA fee: $160 monthly
- HOA name: Starlight Dunes
Location
- Region: La Quinta
Financial & listing details
- Price per square foot: $315/sqft
- Tax assessed value: $763,979
- Date on market: 10/1/2024
- Listing terms: Cash,Cash to New Loan,Conventional,FHA,VA Loan
- Inclusions: Washer, Dryer, stove, microwave, dishwasher
- Exclusions: Seller ALL personal belongings, furnitures, patio furnitures, potted plants/citrus, potted small cacti. Fridge, 3- front yard landscape rock boulders.
Price history
| Date | Event | Price |
|---|---|---|
| 2/3/2025 | Sold | $749,000-1.4%$315/sqft |
Source: | ||
| 1/7/2025 | Pending sale | $759,500$320/sqft |
Source: | ||
| 11/8/2024 | Contingent | $759,500$320/sqft |
Source: | ||
| 10/1/2024 | Listed for sale | $759,500+215.1%$320/sqft |
Source: | ||
| 8/31/2001 | Sold | $241,000$101/sqft |
Source: Public Record Report a problem | ||
Public tax history
| Year | Property taxes | Tax assessment |
|---|---|---|
| 2026 | -- | $763,979 +95.5% |
| 2025 | $5,494 +2.7% | $390,762 +2% |
| 2024 | $5,350 -6.4% | $383,101 +2% |
| 2023 | $5,718 +2% | $375,590 +2% |
| 2022 | $5,604 +2.4% | $368,227 +2% |
| 2021 | $5,474 +1.8% | $361,008 +1% |
| 2020 | $5,379 +1.4% | $357,307 +2% |
| 2019 | $5,303 +2.1% | $350,302 +2% |
| 2018 | $5,195 +1.5% | $343,434 +2% |
| 2017 | $5,119 | $336,701 +2% |
| 2016 | $5,119 +2.2% | $330,100 +1.5% |
| 2015 | $5,011 +1.9% | $325,143 +2% |
| 2014 | $4,919 | $318,775 +0.5% |
| 2013 | -- | $317,336 +7.2% |
| 2012 | -- | $296,000 +6.9% |
| 2011 | -- | $277,000 -8.5% |
| 2010 | -- | $302,737 -0.2% |
| 2009 | -- | $303,458 +2% |
| 2008 | -- | $297,509 +2% |
| 2007 | -- | $291,677 +2% |
| 2006 | -- | $285,959 +2% |
| 2005 | -- | $280,353 +3.9% |
| 2003 | -- | $269,820 +12% |
| 2002 | -- | $241,000 +1334.5% |
| 2001 | $1,090 | $16,800 |
Neighborhood: 92253
Nearby homes
- $597,0003 bd2 ba2k sqft43580 Morning Star Ct, La Quinta, CA 92253Off Market
- $8,7004 bd4 ba3k sqft78855 Zenith Way, La Quinta, CA 92253For Rent

- $629,3003 bd2 ba2k sqft78835 Zenith Way, La Quinta, CA 92253Off Market
- $665,5003 bd2 ba2k sqft43550 Morning Star Ct, La Quinta, CA 92253Off Market
- $551,7003 bd2 ba2k sqft78840 Zenith Way, La Quinta, CA 92253Off Market
- $786,4004 bd3 ba3k sqft78850 Zenith Way, La Quinta, CA 92253Off Market
- $7,0004 bd3 ba3k sqft78860 Galaxy Dr, La Quinta, CA 92253For Rent
- $582,9003 bd2 ba2k sqft78825 Zenith Way, La Quinta, CA 92253Off Market
Nearby schools
GreatSchools rating
- 9/10Gerald R. Ford Elementary SchoolGrades: K-5Distance: 1.2 mi
- 2/10Colonel Mitchell Paige Middle SchoolGrades: 6-8Distance: 0.7 mi
- 7/10La Quinta High SchoolGrades: 9-12Distance: 1.5 mi
Schools provided by the listing agent
- Elementary: Gerald Ford
- Middle: Colonel Mitchell
- High: La Quinta
Source: CRMLS. This data may not be complete. We recommend contacting the local school district to confirm school assignments for this home.
Get a cash offer in 3 minutes
- California
- Riverside County
- La Quinta
- 92253
- 78845 Zenith Way