Skip main navigation
Sold for $2,950,000
Street View
  • $2,950,000

    7885 Avon Ct, Easton, MD 21601

    5beds
    5,694sqft
    Single Family Residence
    Built in 1981
    1.98 Acres Lot
    $3,408,900 Zestimate®
    $518/sqft
    $6,350 Estimated rent

    Home value

    $3,408,900

    $3.07M - $3.85M

    $6,350/mo

    Zestimate® history
    Loading
    Loading...

    Owner options

    List your home for rent

    $6,350/mo

    Rent Zestimate®

    Find your next renter with Zillow Rental Manager. Plus, with online applications, you can quickly screen prospective tenants – for free.

    Learn more

    $6,350/mo

    Rent Zestimate®

    Refinance and save

    $17,197/mo

    Est. payment

    Refinancing to a lower rate could help reduce your monthly payments and save thousands over the life of the loan.

    See today's rates

    $17,197/mo

    Est. payment

    Explore your selling options

    Work with a Zillow partner agent

    Leverage their expertise and Zillow's premium Showcase listings to get your home seen by more buyers.

    Get started

    List with your own agent

    Get your home in front of millions of buyers by listing it on Zillow.

    Learn how to do it

    Sell it yourself

    Take full control of how buyers see your home on Zillow by listing For Sale by Owner (FSBO).

    List your home

    What's special

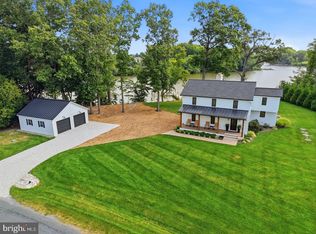
    Dock your boat, drop your bags, and start enjoying waterfront living. Completely renovated from top to bottom leaving you with years of maintenance free living. Deep waterfront estate on the Tred Avon River. With natural elevation, flood insurance is not a concern. Like new construction and move-in ready, this property stands as a testament to unparalleled luxury and meticulous attention to detail. Situated on a private, two-acre peninsula with 910' of pristine shoreline, this stunning home offers a serene haven for those seeking the epitome of comfort and sophistication. As you step inside, prepare to be enveloped by a wealth of high-end upgrades. From heated floors to interior accent lighting, custom fireplaces and stairways, gourmet appliances with custom Amish cabinetry, every detail has been carefully curated to elevate your living experience. The main residence with 3 bedrooms and 5 bathrooms, spans over 3,800 square feet and showcases a master chef’s kitchen equipped with Thermador appliances and meticulously crafted Amish inset cabinets with ingenious storage solutions, including double stacked utensil trays, lower pullout drawers, carefully hidden usb chargers and outlets, spice racks, dish drawers, and canister and knife block pullouts. Natural beauty seamlessly integrates into every room, with breathtaking views of the river serving as a captivating backdrop throughout. The private owner's suite epitomizes elegance, featuring a gas fireplace and a spa-like ensuite complete with an oversized glass tile shower, and heated towel racks. Two walk-in closets offer ample storage space, while the 10' custom Pella sliders, leading to the private patio, provide a tranquil retreat for soaking in the magazine-worthy water views. The open-concept floor plan seamlessly connects the dining area, family room, and living room, creating a welcoming environment for both relaxation and entertainment. Upstairs, two bedrooms with private baths lead to a rooftop deck, offering panoramic views that inspire awe. Recently nominated for an American Institute of Architect award, this residence exudes architectural brilliance. Outside, the property boasts an equally impressive exterior, featuring a private pier with electric, water, boat lifts, floating docks, storage bins, and multiple slips. The 6'+/- MLW ensures suitability for sailboats, powerboats, and water toys alike. The calm of the Tred Avon offers kayaking, paddleboarding, swimming or fishing. The icing on the cake - an inground heated saltwater pool offering breathtaking views of the River. The guest cottage, 1,863 square feet, gives and added layer of charm and offers two bedrooms, one and a half baths, and an attached 2-car garage with an additional 1000 square feet of unfinished storage space. Completely renovated with modern amenities and thoughtful design, the guest cottage provides a perfect retreat for guests or additional space for your lifestyle needs. The property was reconstructed in 2022 from bottom to top and includes, but is not limited to, updates such as all-new Pella windows and doors, 3 zoned HVAC, high efficiency water heaters, custom Amish crafted stone mantle wood fireplace, new glass interior Masonite doors, LP Smart siding, roof and gutter system, and 10 year warranty rooftop deck, to enhance both aesthetics and functionality. This waterfront paradise offers high end upgrades and low maintenance for years to come. Conveniently located at the end of Avon Court in a private cul-de-sac, providing easy access to Oxford, Saint Michaels, and Easton. Seize the opportunity to experience luxury waterfront living at its finest. Make the serene beauty of the Tred Avon River your new address.

    Zillow last checked:

    Listing updated:

    Listed by:

    Joelle Dolch 443-848-8711,

    Cross Street Realtors LLC

    Bought with:

    Judy Moore, 56820

    Benson & Mangold, LLC

    Source: Bright MLS,MLS#: MDTA2006974MLS Logo

    Facts & features

    Interior

    Bedrooms & bathrooms
    • Bedrooms: 5
    • Bathrooms: 7
    • Full bathrooms: 5
    • 1/2 bathrooms: 2
    • Main level bathrooms: 4
    • Main level bedrooms: 1
    Basement
    • Area: 0
    Heating
    • Central, Forced Air, Programmable Thermostat, Zoned, Propane, Electric
    Cooling
    • Central Air, Ductless, Ceiling Fan(s), Multi Units, Zoned, Electric
    Appliances
    • Included: Microwave, Dishwasher, Dryer, Exhaust Fan, Ice Maker, Refrigerator, Washer, Water Conditioner - Owned, Central Vacuum, Trash Compactor, Disposal, Energy Efficient Appliances, Double Oven, Self Cleaning Oven, Oven, Range Hood, Six Burner Stove, Stainless Steel Appliance(s), Cooktop, Oven/Range - Gas, Water Heater, Instant Hot Water, Tankless Water Heater, Water Treat System
    • Laundry: Main Level, Upper Level, Dryer In Unit, Hookup, Washer In Unit, Laundry Room
    Features
    • Primary Bath(s), Recessed Lighting, Bathroom - Stall Shower, Walk-In Closet(s), Entry Level Bedroom, Dining Area, Crown Molding, Ceiling Fan(s), Built-in Features, Attic, Central Vacuum, Family Room Off Kitchen, Open Floorplan, Kitchen - Gourmet, Kitchen Island, Kitchen - Table Space, Pantry, Sound System, Spiral Staircase, Upgraded Countertops, Bar, Combination Kitchen/Dining, Exposed Beams, Primary Bedroom - Bay Front, Bathroom - Tub Shower, Combination Kitchen/Living, Kitchenette, Attic/House Fan, Breakfast Area, Chair Railings, Combination Dining/Living, Curved Staircase, Dry Wall, Vaulted Ceiling(s), 9'+ Ceilings
    • Flooring: Carpet, Ceramic Tile, Heated
    • Doors: Sliding Glass, Storm Door(s), Insulated
    • Windows: Double Pane Windows, Energy Efficient, Insulated Windows, Screens, Sliding, Window Treatments
    • Has basement: No
    • Number of fireplaces: 2
    • Fireplace features: Mantel(s), Gas/Propane, Glass Doors, Marble, Wood Burning, Pellet Stove
    Interior area
    • Total structure area: 6,788
    • Total interior livable area: 5,694 sqft
    • Finished area above ground: 5,694
    • Finished area below ground: 0

    Property

    Parking
    • Total spaces: 8
    • Parking features: Garage Faces Side, Garage Door Opener, Storage, Oversized, Asphalt, Circular Driveway, Lighted, Private, Driveway, Off Street, On Street, Attached
    • Attached garage spaces: 2
    • Uncovered spaces: 6
    Accessibility
    • Accessibility features: 2+ Access Exits
    Features
    • Levels: Two
    • Stories: 2
    • Patio & porch: Patio
    • Exterior features: Extensive Hardscape, Lighting, Flood Lights, Underground Lawn Sprinkler, Rain Gutters, Balcony
    • Has private pool: Yes
    • Pool features: In Ground, Salt Water, Vinyl, Heated, Private
    • Fencing: Privacy,Invisible
    • Has view: Yes
    • View description: Water, Scenic Vista, Panoramic, River, Trees/Woods
    • Has water view: Yes
    • Water view: Water,River
    • Waterfront features: Private Dock Site, Rip-Rap, River, Boat - Powered, Canoe/Kayak, Fishing Allowed, Private Access, Swimming Allowed, Personal Watercraft (PWC), Sail, Waterski/Wakeboard
    • Body of water: Tred Avon
    • Frontage length: Water Frontage Ft: 910
    Lot
    • Size: 1.98 Acres
    • Features: Rip-Rapped, Private, Landscaped, Cul-De-Sac, Cleared, Front Yard, Wooded, Secluded, Corner Lot, Rear Yard, SideYard(s), Backs to Trees, Poolside
    Details
    • Additional structures: Above Grade, Below Grade
    • Parcel number: 2101059270
    • Zoning: RR
    • Special conditions: Standard

    Construction

    Type & style
    • Home type: SingleFamily
    • Architectural style: Cape Cod
    • Property subtype: Single Family Residence
    Materials
    • Brick Front, Vinyl Siding, Combination, Glass, Rigid Insulation
    • Foundation: Crawl Space
    • Roof: Architectural Shingle,Rubber
    Condition
    • Excellent
    • New construction: No
    • Year built: 1981
    • Major remodel year: 2022

    Utilities & green energy

    • Electric: 200+ Amp Service
    • Sewer: Private Septic Tank
    • Water: Private, Well
    • Utilities for property: Propane, Underground Utilities, Fiber Optic, Broadband, Cable

    Community & neighborhood

    Security
    • Security features: Exterior Cameras, Carbon Monoxide Detector(s), Monitored, Security System, Fire Sprinkler System
    Location
    • Region: Easton
    • Subdivision: Woodland Farms

    HOA & financial

    HOA
    • Has HOA: Yes
    • HOA fee: $75 annually
    • Services included: Common Area Maintenance
    • Association name: WOODLAND FARMS

    Other

    Other facts
    • Listing agreement: Exclusive Right To Sell
    • Ownership: Fee Simple

    Price history

    DateEventPrice
    8/9/2024Sold$2,950,000-1.7%$518/sqft
    Source: Bright MLS #MDTA2006974 Report a problem
    7/30/2024Pending sale$2,999,999$527/sqft
    Source: Bright MLS #MDTA2006974 Report a problem
    7/8/2024Contingent$2,999,999$527/sqft
    Source: Bright MLS #MDTA2006974 Report a problem
    6/21/2024Price change$2,999,999-4.8%$527/sqft
    Source: Bright MLS #MDTA2006974 Report a problem
    4/25/2024Price change$3,150,000-1.6%$553/sqft
    Source: Bright MLS #MDTA2006974 Report a problem
    4/11/2024Listed for sale$3,199,999-8.3%$562/sqft
    Source: Bright MLS #MDTA2006974 Report a problem
    11/2/2023Listing removed$3,490,000$613/sqft
    Source: Bright MLS #MDTA2004860 Report a problem
    9/29/2023Price change$3,490,000-6.9%$613/sqft
    Source: Bright MLS #MDTA2004860 Report a problem
    8/1/2023Price change$3,750,000-3.8%$659/sqft
    Source: Bright MLS #MDTA2004860 Report a problem
    6/3/2023Price change$3,900,000-6%$685/sqft
    Source: Bright MLS #MDTA2004860 Report a problem
    5/5/2023Listed for sale$4,150,000+93%$729/sqft
    Source: Bright MLS #MDTA2004860 Report a problem
    10/29/2021Sold$2,150,000-7.5%$378/sqft
    Source: Bright MLS #MDTA141240 Report a problem
    9/14/2021Pending sale$2,325,000$408/sqft
    Source: Bright MLS #MDTA141240 Report a problem
    7/29/2021Contingent$2,325,000$408/sqft
    Source: Bright MLS #MDTA141240 Report a problem
    5/30/2021Listed for sale$2,325,000$408/sqft
    Source: Bright MLS #MDTA141240 Report a problem

    Public tax history

    YearProperty taxesTax assessment
    2025-- $1,928,800 +7.1%
    2024$16,268 +24.6%$1,801,600 +18%
    2023$13,055 +9.4%$1,526,167 -1.5%
    2022$11,934 +7.6%$1,549,300 +4.7%
    2021$11,087 $1,479,900
    2020$11,087 $1,479,900
    2019$11,087 +2.5%$1,479,900 -1.8%
    2018$10,817 +5.2%$1,506,400
    2017$10,286 +108.4%$1,506,400
    2016$4,936 -5.1%$1,506,400 -2.4%
    2015$5,204 +5.4%$1,542,700
    2014$4,936 $1,542,700
    2013-- $1,542,700 -16.6%
    2012-- $1,849,300
    2011-- $1,849,300
    2010-- $1,849,300 -11.6%
    2009-- $2,092,030 +11.3%
    2008-- $1,880,256 +12.7%
    2007-- $1,668,483 +14.5%
    2006-- $1,456,710 +12.9%
    2005-- $1,290,346 +35.7%
    2004-- $950,596 +16.5%
    2003-- $816,140 +11.4%
    2002-- $732,560 +12.9%
    2001-- $648,980

    Find assessor info on the county website

    Neighborhood: 21601

    Nearby schools

    GreatSchools rating
    Schools provided by the listing agent
    • District: Talbot County Public Schools

    Source: Bright MLS. This data may not be complete. We recommend contacting the local school district to confirm school assignments for this home.

    Get a cash offer in 3 minutes
    Find out how much your home could sell for in as little as 3 minutes with a no-obligation cash offer.
    Estimated market value
    $3,408,900
    Get a cash offer in 3 minutes
    Find out how much your home could sell for in as little as 3 minutes with a no-obligation cash offer.
    Estimated market value
    $3,408,900