Skip main navigation
Sold for $1,137,000
  • $1,137,000

    7885 Blackwood Dr, Windsor, CO 80550

    5beds
    5,238sqft
    Single Family Residence
    Built in 2014
    0.36 Acres Lot
    $1,175,300 Zestimate®
    $217/sqft
    $4,279 Estimated rent

    Home value

    $1,175,300

    $1.12M - $1.23M

    $4,279/mo

    Zestimate® history
    Loading
    Loading...

    Owner options

    List your home for rent

    $4,279/mo

    Rent Zestimate®

    Find your next renter with Zillow Rental Manager. Plus, with online applications, you can quickly screen prospective tenants – for free.

    Learn more

    $4,279/mo

    Rent Zestimate®

    Refinance and save

    $5,300/mo

    Est. payment

    Refinancing to a lower rate could help reduce your monthly payments and save thousands over the life of the loan.

    See today's rates

    $5,300/mo

    Est. payment

    Explore your selling options

    Work with a Zillow partner agent

    Leverage their expertise and Zillow's premium Showcase listings to get your home seen by more buyers.

    Get started

    List with your own agent

    Get your home in front of millions of buyers by listing it on Zillow.

    Learn how to do it

    Sell it yourself

    Take full control of how buyers see your home on Zillow by listing For Sale by Owner (FSBO).

    List your home

    What's special

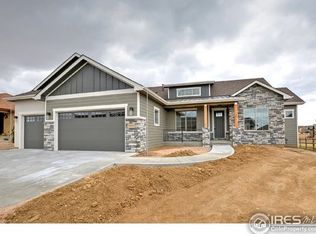
    With stunning mountain views and bordering an enchanting greenbelt with paths, this custom ranch-style home offers an unparalleled living experience. The interior greets you with warmth and elegance, featuring Hickory hardwood floors, rich Alderwood cabinets, and sophisticated granite countertops. The heart of the home, a Great Room, boasts a stunning rock fireplace, seamlessly connected to a kitchen equipped with a butler's pantry for effortless entertaining. A private study and a luxurious master suite with built-in closets add to the main level's appeal.The daylight lower level is an entertainment haven with a wet bar, fridge, wine chiller, and a spacious family room, alongside two large bedrooms, an unfinished storage room, and a secure safe/vault room. The expansive four-car tandem garage caters to automotive enthusiasts, while the outdoor living space impresses with a covered deck and breathtaking mountain and open space views.This meticulously crafted home combines luxury and comfort, offering a tranquil retreat with stunning vistas, modern conveniences, and ample space for relaxation and entertainment. Its prime location near paths and natural beauty ensures a lifestyle of tranquility and enjoyment. A true gem that promises a delightful living experience amidst nature's grandeur.

    Zillow last checked:

    Listing updated:

    Listed by:

    Pamela Cass 970-300-1985,

    Kentwood RE Northern Prop Llc

    Bought with:

    Roy Hekowczyk, 40025835

    Terra Firma Real Estate Gp,LLC

    Source: IRES as distributed by MLS GRID,MLS#: 1007416MLS Logo

    Facts & features

    Interior

    Bedrooms & bathrooms
    • Bedrooms: 5
    • Bathrooms: 4
    • Full bathrooms: 3
    • 1/2 bathrooms: 1
    • Main level bathrooms: 3
    Primary bedroom
    • Description: Carpet
    • Features: Luxury Features Primary Bath
    • Level: Main
    • Area: 306 Square Feet
    • Dimensions: 17 x 18
    Bedroom 2
    • Description: Carpet
    • Level: Main
    • Area: 144 Square Feet
    • Dimensions: 12 x 12
    Bedroom 3
    • Description: Carpet
    • Level: Main
    • Area: 121 Square Feet
    • Dimensions: 11 x 11
    Bedroom 4
    • Description: Carpet
    • Level: Basement
    • Area: 196 Square Feet
    • Dimensions: 14 x 14
    Bedroom 5
    • Description: Carpet
    • Level: Basement
    • Area: 238 Square Feet
    • Dimensions: 14 x 17
    Dining room
    • Description: Wood
    • Level: Main
    • Area: 182 Square Feet
    • Dimensions: 13 x 14
    Family room
    • Description: Carpet
    • Level: Basement
    • Area: 930 Square Feet
    • Dimensions: 30 x 31
    Kitchen
    • Description: Wood
    • Level: Main
    • Area: 143 Square Feet
    • Dimensions: 11 x 13
    Laundry
    • Description: Tile
    • Level: Main
    • Area: 72 Square Feet
    • Dimensions: 6 x 12
    Living room
    • Description: Wood
    • Level: Main
    • Area: 240 Square Feet
    • Dimensions: 12 x 20
    Study
    • Description: Carpet
    • Level: Main
    • Area: 132 Square Feet
    • Dimensions: 11 x 12
    Heating
    • Forced Air
    Appliances
    • Included: Gas Range, Dishwasher, Refrigerator, Washer, Dryer, Microwave
    Features
    • Pantry, Walk-In Closet(s), Wet Bar, Kitchen Island
    • Flooring: Wood
    • Basement: Full
    • Has fireplace: Yes
    • Fireplace features: Gas
    Interior area
    • Total structure area: 2,544
    • Total interior livable area: 5,238 sqft
    • Finished area above ground: 2,544

    Property

    Parking
    • Total spaces: 4
    • Parking features: Garage Door Opener, Oversized
    • Attached garage spaces: 4
    • Details: Attached
    Accessibility
    • Accessibility features: Main Floor Bath, Accessible Bedroom, Stall Shower, Main Level Laundry
    Features
    • Levels: One
    • Stories: 1
    • Patio & porch: Patio, Deck
    • Fencing: Partial
    • Has view: Yes
    • View description: Mountain(s), Hills, Plains View
    Lot
    • Size: 0.36 Acres
    • Features: Corner Lot, Paved, Curbs, Gutters, Sidewalks
    Details
    • Parcel number: R1638384
    • Zoning: RES
    • Special conditions: Private Owner

    Construction

    Type & style
    • Home type: SingleFamily
    • Property subtype: Single Family Residence
    Materials
    • Stone, Stucco
    • Roof: Composition
    Condition
    • New construction: No
    • Year built: 2014

    Utilities & green energy

    • Electric: PV REA
    • Gas: Xcel
    • Sewer: Public Sewer
    • Water: City
    • Utilities for property: Natural Gas Available, Electricity Available
    Green energy
    • Energy efficient items: High Efficiency Furnace

    Community & HOA

    Community
    • Features: Clubhouse, Tennis Court(s), Pool, Fitness Center, Park
    • Security: Fire Alarm
    • Subdivision: Highpointe Estates
    HOA
    • Has HOA: No
    • Services included: Management
    Location
    • Region: Windsor

    Financial & listing details

    • Price per square foot: $217/sqft
    • Tax assessed value: $937,300
    • Annual tax amount: $8,167
    • Date on market: 4/18/2024
    • Listing terms: Cash,Conventional
    • Exclusions: shelving in storage room, Car charger in garage, security system/cameras in home.
    • Electric utility on property: Yes
    • Road surface type: Asphalt

    Price history

    DateEventPrice
    8/13/2024Sold$1,137,000-1.1%$217/sqft
    Source: IRES as distributed by MLS GRID #1007416 Report a problem
    6/18/2024Pending sale$1,150,000$220/sqft
    Source: REcolorado as distributed by MLS GRID #IR1007416 Report a problem
    5/27/2024Price change$1,150,000-1.1%$220/sqft
    Source: IRES as distributed by MLS GRID #1007416 Report a problem
    5/13/2024Price change$1,162,500-1.1%$222/sqft
    Source: IRES as distributed by MLS GRID #1007416 Report a problem
    4/18/2024Listed for sale$1,175,000+62.1%$224/sqft
    Source: IRES as distributed by MLS GRID #1007416 Report a problem
    11/22/2016Sold$725,000$138/sqft
    Source: IRES as distributed by MLS GRID #792579 Report a problem
    7/19/2016Price change$725,000-3.3%$138/sqft
    Source: The Group, Inc. #792579 Report a problem
    5/27/2016Listed for sale$750,000+14.8%$143/sqft
    Source: Group Harmony #792579 Report a problem
    9/5/2014Sold$653,198+602.4%$125/sqft
    Source: Public Record Report a problem
    1/2/2014Listing removed$93,000$18/sqft
    Source: The Group Inc. #692106 Report a problem
    7/30/2013Price change$93,000+3.3%$18/sqft
    Source: The Group Inc. #692106 Report a problem
    9/28/2012Listed for sale$90,000$17/sqft
    Source: The Group Inc. #692106 Report a problem

    Public tax history

    YearProperty taxesTax assessment
    2025$8,119 -2.9%$58,581 -12.6%
    2024$8,363 +26%$67,000 -1%
    2023$6,638 -1.7%$67,650 +34.8%
    2022$6,750 -6.5%$50,193 -2.8%
    2021$7,223 +1.1%$51,637 -6.5%
    2020$7,147 +5.8%$55,212 -0.7%
    2019$6,755 $55,598 +9.5%
    2018$6,755 $50,782
    2017$6,755 +9.3%$50,782 +7%
    2016$6,182 +9%$47,481 +0%
    2015$5,671 +390.9%$47,480 +403.5%
    2014$1,155 $9,430 +5.2%
    2013-- $8,960 +25.7%
    2012-- $7,130 +3.8%
    2011-- $6,870 -44.1%
    2010-- $12,300 -30.8%
    2009-- $17,780 +248.6%
    2008-- $5,100
    2007-- $5,100 +280.6%
    2006-- $1,340
    Find assessor info on the county website

    Neighborhood: 80550

    Nearby schools

    GreatSchools rating
    Schools provided by the listing agent
    • Elementary: Winona
    • Middle: Ball (Conrad)
    • High: Mountain View

    Source: IRES as distributed by MLS GRID. This data may not be complete. We recommend contacting the local school district to confirm school assignments for this home.

    Get a cash offer in 3 minutes
    Find out how much your home could sell for in as little as 3 minutes with a no-obligation cash offer.
    Estimated market value
    $1,175,300
    Get a cash offer in 3 minutes
    Find out how much your home could sell for in as little as 3 minutes with a no-obligation cash offer.
    Estimated market value
    $1,175,300