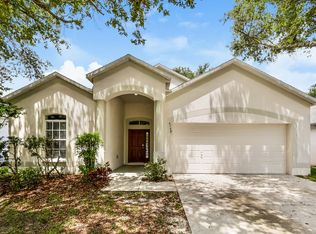
** $10,000 listing price improvement ** Welcome home to this 3 Bedroom, 2 Bath, 2 Car Garage Home in Covington Park! The home has freshly painted interior walls. The roof was installed roof in 2022, New gas A/C /furnace 2023, new gas water heater 2023. Brand new washer and dryer, stainless kitchen appliances including a gas range. This open floor plan features a living & dining combination, wood cabinet kitchen with granite counter tops and an island with stainless sink, overlooking the dining area and living room. This home features split bedrooms all with large windows allowing lots of natural light. There is travertine tile through out the entire home...so NO carpet in the home. The primary suite is situated in the back of the home with a spacious walk-in closet and VAULTED Ceilings making the room feel even bigger. The primary bath includes dual sinks, a relaxing garden tub with a separate stall shower. Other features include a 2 car garage with opener, hanging storage racks provide additional storage. There is a small fenced yard at the back of the yard/patio. There is also a sprinkler system. Community Amenities include POOL(s), Splash Pad, Playground, Tennis Courts, Basketball, Open Fields, Clubhouse with Fitness and Social Hall, Dog Parks and More! Covington Park has a low annual HOA & CDD Fees, a terrific location with easy access to I-75, Hwy 301 or 41, an elementary school in the community, East Bay HS is minutes away. This home is very close to Hospitals, restaurants, shopping, schools, and Entertainment. If you are looking for a move in ready home with the $$ items already replaced...look no further. ** This home may qualify for 23 possible downpayment assistance programs through the state or county with up to $30,000 in downpayment assistance funds. **
Sold for $300,000
$300,000
7885 BRISTOL PARK DRIVE, APOLLO BEACH, FL 33572
3beds
1,331sqft
Single Family Residence
Built in 2004
4,400 Square Feet Lot
$294,100 Zestimate®
$225/sqft
$1,991 Estimated rent
Home value
$294,100
$271,000 - $321,000
$1,991/mo
Zestimate® history
Owner options
List your home for rent
$1,991/mo
Rent Zestimate®
Find your next renter with Zillow Rental Manager. Plus, with online applications, you can quickly screen prospective tenants – for free.
$1,991/mo
Rent Zestimate®
Refinance and save
$2,088/mo
Est. payment
Refinancing to a lower rate could help reduce your monthly payments and save thousands over the life of the loan.
$2,088/mo
Est. payment
Explore your selling options
Work with a Zillow partner agent
Leverage their expertise and Zillow's premium Showcase listings to get your home seen by more buyers.
Get startedList with your own agent
Get your home in front of millions of buyers by listing it on Zillow.
Learn how to do itSell it yourself
Take full control of how buyers see your home on Zillow by listing For Sale by Owner (FSBO).
List your homeWhat's special
Island with stainless sinkFreshly painted interior wallsSmall fenced yardOpen floor planVaulted ceilingsGarden tubSeparate stall shower
Zillow last checked:
Listing updated:
Listed by:
Mike Faber 941-504-6345,
THE KEYES COMPANY - SARASOTA 941-362-4100
Bought with:
Brenda Wade, 695977
SIGNATURE REALTY ASSOCIATES
Source: Stellar MLS,MLS#: A4652541 Originating MLS: Orlando Regional
Originating MLS: Orlando Regional
Facts & features
Interior
Bedrooms & bathrooms
- Bedrooms: 3
- Bathrooms: 2
- Full bathrooms: 2
Primary bedroom
- Features: En Suite Bathroom, Walk-In Closet(s)
- Level: First
- Area: 180 Square Feet
- Dimensions: 12x15
Bedroom 2
- Features: Ceiling Fan(s), Built-in Closet
- Level: First
- Area: 120 Square Feet
- Dimensions: 10x12
Bedroom 3
- Features: Ceiling Fan(s), Built-in Closet
- Level: First
Primary bathroom
- Features: Tub with Separate Shower Stall
- Level: First
Kitchen
- Features: Pantry, Kitchen Island
- Level: First
Living room
- Features: Ceiling Fan(s)
- Level: First
Heating
- Natural Gas
Cooling
- Central Air
Appliances
- Included: Dishwasher, Dryer, Gas Water Heater, Microwave, Range, Refrigerator, Washer
- Laundry: Inside, Laundry Closet
Features
- Cathedral Ceiling(s), Ceiling Fan(s), High Ceilings, Primary Bedroom Main Floor, PrimaryBedroom Upstairs, Split Bedroom, Thermostat, Walk-In Closet(s)
- Flooring: Travertine
- Has fireplace: No
Interior area
- Total structure area: 1,738
- Total interior livable area: 1,331 sqft
Property
Parking
- Total spaces: 2
- Parking features: Garage - Attached
- Attached garage spaces: 2
- Details: Garage Dimensions: 17x19
Features
- Levels: One
- Stories: 1
- Exterior features: Irrigation System, Private Mailbox, Rain Gutters
- Fencing: Wood
- Has view: Yes
- View description: Pond
- Has water view: Yes
- Water view: Pond
- Waterfront features: Pond
Lot
- Size: 4,400 Square Feet
- Dimensions: 40 x 110
Details
- Parcel number: U1331195VL00001200026.0
- Zoning: PD
- Special conditions: None
Construction
Type & style
- Home type: SingleFamily
- Property subtype: Single Family Residence
Materials
- Block, Stucco
- Foundation: Slab
- Roof: Shingle
Condition
- New construction: No
- Year built: 2004
Utilities & green energy
- Sewer: Public Sewer
- Water: Public
- Utilities for property: Cable Connected, Electricity Connected, Natural Gas Connected, Public, Sewer Connected, Sprinkler Meter, Underground Utilities, Water Connected
Community & HOA
Community
- Features: Clubhouse, Deed Restrictions, Fitness Center, Playground, Pool
- Pet fee: $0 monthly
- Subdivision: COVINGTON PARK PH 3A/3B
HOA
- Has HOA: Yes
- Amenities included: Basketball Court, Clubhouse, Fitness Center, Playground, Pool, Recreation Facilities, Tennis Court(s)
- Services included: Community Pool, Manager, Recreational Facilities
- HOA fee: $10 monthly
- HOA name: Mary Toler
- HOA phone: 813-433-2000
Location
- Region: Apollo Beach
Financial & listing details
- Price per square foot: $225/sqft
- Tax assessed value: $226,075
- Annual tax amount: $5,680
- Date on market: 5/15/2025
- Cumulative days on market: 43 days
- Listing terms: Cash,Conventional,FHA,VA Loan
- Ownership: Fee Simple
- Total actual rent: 0
- Electric utility on property: Yes
- Road surface type: Paved
Price history
| Date | Event | Price |
|---|---|---|
| 7/21/2025 | Sold | $300,000-1.6%$225/sqft |
Source:  Stellar MLS #A4652541 Report a problem Stellar MLS #A4652541 Report a problem | ||
| 6/27/2025 | Pending sale | $305,000$229/sqft |
Source: Stellar MLS #A4652541 Report a problem | ||
| 6/11/2025 | Price change | $305,000-3.2%$229/sqft |
Source: Stellar MLS #A4652541 Report a problem | ||
| 5/15/2025 | Listed for sale | $315,000+47.9%$237/sqft |
Source: Stellar MLS #A4652541 Report a problem | ||
| 2/26/2021 | Listing removed | -- |
Source: Owner Report a problem | ||
| 5/13/2020 | Listing removed | $1,400$1/sqft |
Source: Owner Report a problem | ||
| 5/10/2020 | Listed for rent | $1,400+3.7%$1/sqft |
Source: Owner Report a problem | ||
| 12/8/2019 | Listing removed | $1,350$1/sqft |
Source: Owner Report a problem | ||
| 12/1/2019 | Price change | $1,350-3.6%$1/sqft |
Source: Owner Report a problem | ||
| 11/24/2019 | Listed for rent | $1,400+7.7%$1/sqft |
Source: Owner Report a problem | ||
| 11/26/2017 | Listing removed | $1,300$1/sqft |
Source: Owner Report a problem | ||
| 11/17/2017 | Listed for rent | $1,300-3.7%$1/sqft |
Source: Owner Report a problem | ||
| 4/19/2016 | Listing removed | $1,350+12.5%$1/sqft |
Source: Owner Report a problem | ||
| 4/8/2014 | Listing removed | $1,200$1/sqft |
Source: Owner Report a problem | ||
| 3/16/2014 | Listed for rent | $1,200$1/sqft |
Source: Owner Report a problem | ||
| 4/13/2006 | Sold | $213,000+51.2%$160/sqft |
Source: Public Record Report a problem | ||
| 6/8/2004 | Sold | $140,900$106/sqft |
Source: Public Record Report a problem | ||
Public tax history
| Year | Property taxes | Tax assessment |
|---|---|---|
| 2025 | $6,200 +9.1% | $217,810 +10% |
| 2024 | $5,681 +9.6% | $198,009 +10% |
| 2023 | $5,185 +5.1% | $180,008 +10% |
| 2022 | $4,936 +6.8% | $163,644 +10% |
| 2021 | $4,619 +7.4% | $148,767 +10% |
| 2020 | $4,302 +2.6% | $135,243 +3.4% |
| 2019 | $4,192 | $130,845 +3.3% |
| 2018 | $4,192 +4.2% | $126,623 +13.3% |
| 2017 | $4,021 +10.6% | $111,788 +14.4% |
| 2016 | $3,637 +3.8% | $97,748 +10% |
| 2015 | $3,504 +8.9% | $88,862 +10% |
| 2014 | $3,219 | $80,784 +10% |
| 2013 | $3,219 +12.9% | $73,440 +10% |
| 2012 | $2,852 +31.3% | $66,764 -5.5% |
| 2011 | $2,173 -2.1% | $70,658 -7.2% |
| 2010 | $2,218 -9.4% | $76,143 -12.7% |
| 2009 | $2,449 -19.4% | $87,220 -25.2% |
| 2008 | $3,039 -24.8% | $116,635 -23.4% |
| 2007 | $4,043 +15.9% | $152,282 +30.4% |
| 2006 | $3,488 +2% | $116,802 +3% |
| 2005 | $3,419 | $113,400 +18.9% |
| 2004 | -- | $95,345 +484.2% |
| 2003 | -- | $16,320 +226.4% |
| 2002 | -- | $5,000 |
Find assessor info on the county website
Neighborhood: 33572
Nearby homes
- $264,8003 bd2 ba1.1k sqft7883 Bristol Park Dr, Apollo Beach, FL 33572Off Market

- $322,4003 bd2 ba1.8k sqft6750 Monarch Park Dr, Apollo Beach, FL 33572Off Market
- $295,6003 bd2 ba1.4k sqft6748 Monarch Park Dr, Apollo Beach, FL 33572Off Market
- $164,6464 bd2 ba1.4k sqft7881 Bristol Park Dr, Apollo Beach, FL 33572Off Market
- $379,0003 bd2 ba1.5k sqft6746 Monarch Park Dr, Apollo Beach, FL 33572Sold
- $301,0003 bd2 ba1.4k sqft7876 Bristol Park Dr, Apollo Beach, FL 33572Off Market
- $290,7003 bd2 ba1.4k sqft7879 Bristol Park Dr, Apollo Beach, FL 33572Off Market
- $301,3004 bd2 ba1.5k sqft6804 Monarch Park Dr, Apollo Beach, FL 33572Off Market
Nearby schools
GreatSchools rating
- 7/10Doby Elementary SchoolGrades: PK-5Distance: 0.4 mi
- 3/10Eisenhower Middle SchoolGrades: 6-8Distance: 0.8 mi
- 4/10East Bay High SchoolGrades: 9-12Distance: 0.8 mi
Schools provided by the listing agent
- Elementary: Doby Elementary-HB
- Middle: Eisenhower-HB
- High: East Bay-HB
Source: Stellar MLS. This data may not be complete. We recommend contacting the local school district to confirm school assignments for this home.
Get a cash offer in 3 minutes
Find out how much your home could sell for in as little as 3 minutes with a no-obligation cash offer.
Estimated market value
$294,100
Get a cash offer in 3 minutes
Find out how much your home could sell for in as little as 3 minutes with a no-obligation cash offer.
Estimated market value
$294,100
- Florida
- Hillsborough County
- Apollo Beach
- 33572
- 7885 BRISTOL PARK DRIVE
Nearby cities
Nearby zip codes
Other Apollo Beach Topics
