7885 Gunflint Tr, Grand Marais, MN 55604
Home value
$526,300
$479,000 - $584,000
$2,394/mo
Owner options
$2,394/mo
Rent Zestimate®
Find your next renter with Zillow Rental Manager. Plus, with online applications, you can quickly screen prospective tenants – for free.
$2,394/mo
Rent Zestimate®
$2,744/mo
Est. payment
Refinancing to a lower rate could help reduce your monthly payments and save thousands over the life of the loan.
$2,744/mo
Est. payment
Explore your selling options
Work with a Zillow partner agent
Leverage their expertise and Zillow's premium Showcase listings to get your home seen by more buyers.
Get startedList with your own agent
Get your home in front of millions of buyers by listing it on Zillow.
Learn how to do itSell it yourself
Take full control of how buyers see your home on Zillow by listing For Sale by Owner (FSBO).
List your homeWhat's special
Zillow last checked:
Listing updated:
Virginia Detrick Palmer 218-387-2131,
Coldwell Banker North Shore
Virginia Detrick Palmer, MN 89479
Coldwell Banker North Shore
Facts & features
Interior
Bedrooms & bathrooms
- Bedrooms: 2
- Bathrooms: 2
- Full bathrooms: 1
- 3/4 bathrooms: 1
- Main level bedrooms: 1
Rooms
- Room types: 3 Season Porch
Bedroom
- Description: Spacious primary bedroom has a private full bath and ample closet space.
- Level: Main
- Area: 187 Square Feet
- Dimensions: 17 x 11
Bedroom
- Description: Second bedroom with plenty of space opposite side of the cabin.
- Level: Main
- Area: 180 Square Feet
- Dimensions: 12 x 15
Bathroom
- Description: Tub/shower combination for the primary bedroom
- Level: Main
- Area: 28 Square Feet
- Dimensions: 4 x 7
Bathroom
- Description: Convenient second bathroom.
- Level: Main
- Area: 28 Square Feet
- Dimensions: 7 x 4
Kitchen
- Description: Knotty pine cabinets line the cook's space complimented by a roomy pantry.
- Level: Main
- Area: 105 Square Feet
- Dimensions: 7 x 15
Living room
- Description: Living/dining combo faces the lake and is centered on a cozy wood-burning fireplace, a great space for entertaining.
- Level: Main
- Area: 209 Square Feet
- Dimensions: 11 x 19
Porch
- Description: Screened space to take in lake breezes and beautiful sunsets.
- Level: Main
- Area: 132 Square Feet
- Dimensions: 12 x 11
Heating
- Fireplace(s), Wall Unit(s), Wood
Appliances
- Included: Water Heater-Gas, Range, Refrigerator
Features
- Natural Woodwork, Beamed Ceilings
- Flooring: Hardwood Floors
- Windows: Wood Frames
- Has basement: No
- Number of fireplaces: 1
- Fireplace features: Wood Burning
Interior area
- Total interior livable area: 961 sqft
- Finished area above ground: 961
- Finished area below ground: 0
Property
Parking
- Total spaces: 2
- Parking features: Off Street, Gravel, Detached, Attic, Electrical Service
- Garage spaces: 2
- Has uncovered spaces: Yes
Features
- Exterior features: Dock, Rain Gutters
- Has view: Yes
- View description: Inland Lake
- Has water view: Yes
- Water view: Lake
- Waterfront features: Inland Lake, Waterfront Access(Private), Shoreline Characteristics(Shore-Accessible)
- Body of water: Poplar
- Frontage length: 307
Lot
- Size: 1.2 Acres
- Features: Accessible Shoreline, Many Trees, Telephone, BWCA Access
- Residential vegetation: Heavily Wooded
Details
- Foundation area: 1080
- Parcel number: 524063125
- Other equipment: Fuel Tank-Rented
Construction
Type & style
- Home type: SingleFamily
- Architectural style: Ranch
- Property subtype: Single Family Residence
Materials
- Wood, Frame/Wood
- Foundation: Concrete Perimeter
- Roof: Asphalt Shingle
Condition
- Previously Owned
- Year built: 1958
Utilities & green energy
- Electric: Arrowhead Electric
- Sewer: Private Sewer, Mound Septic
- Water: Private
- Utilities for property: Phone Connected, Fiber Optic
Community & HOA
HOA
- Has HOA: No
Location
- Region: Grand Marais
Financial & listing details
- Price per square foot: $479/sqft
- Annual tax amount: $2,022
- Date on market: 7/16/2024
- Cumulative days on market: 13 days
- Listing terms: Cash,Conventional
- Road surface type: Paved
Price history
| Date | Event | Price |
|---|---|---|
| 10/1/2024 | Sold | $460,000+0%$479/sqft |
Source: | ||
| 7/30/2024 | Pending sale | $459,900$479/sqft |
Source: | ||
| 7/25/2024 | Listed for sale | $459,900$479/sqft |
Source: | ||
Public tax history
Neighborhood: 55604
Nearby homes
- $1,728,8004 bd2 ba1.9k sqft7890 Gunflint Trl, Grand Marais, MN 55604Off Market
- $764,8002 bd2 ba2.3k sqft57 Fireplace Rd, Grand Marais, MN 55604Off Market
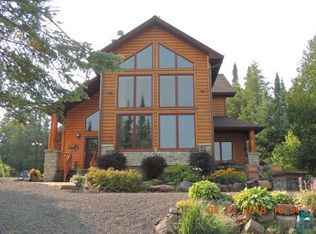
- $379,600-- bd-- ba1k sqft60 Fireplace Rd, Grand Marais, MN 55604Off Market
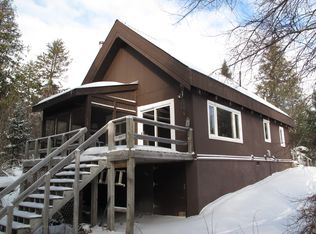
- $506,9004 bd2 ba1.4k sqft62 Fireplace Rd, Grand Marais, MN 55604Off Market

- $729,200-- bd-- ba1.6k sqft71 Fireplace Rd, Grand Marais, MN 55604Off Market

- $467,5002 bd1 ba730 sqft74 Fireplace Rd, Grand Marais, MN 55604Sold
- $299,9001.43 Acres76XX Gunflint Trl, Grand Marais, MN 55604Lot/Land
- $---- sqft111 Fireplace Rd, Grand Marais, MN 55604Off Market
Nearby schools
GreatSchools rating
- 4/10Sawtooth Mountain Elementary SchoolGrades: PK-5Distance: 21.8 mi
- 4/10Cook County Middle SchoolGrades: 6-8Distance: 21.8 mi
- 7/10Cook County Senior High SchoolGrades: 9-12Distance: 21.8 mi
Get pre-qualified for a loan
At Zillow Home Loans, we can pre-qualify you in as little as 5 minutes with no impact to your credit score.An equal housing lender. NMLS #10287.
- Minnesota
- Cook County
- Grand Marais
- 55604
- 7885 Gunflint Tr