Skip main navigation
Active contingent
  • $319,000

    7885 High Maple Cir, North Charleston, SC 29418

    3beds
    1,458sqft
    : 
    $1,848/mo
    Get pre-qualified
    Single Family Residence
    Built in 2006
    8,276 Square Feet Lot
    $316,600 Zestimate®
    $219/sqft
    $-- HOA

    What's special

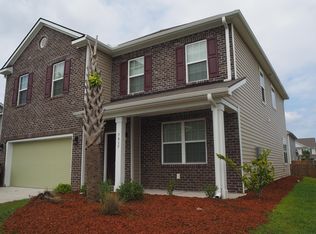
    Unique opportunity! Solar panels provide low utility bills. Fresh paint on all walls and ceilings New flooring and carpet throughout except tiled areas.Recent HVAC system was just thoroughly cleaned by Bio Sweep. convenient location just minutes from Boeing, Charleston Air Force Base,Tanger Outlets, and I-26.& i-526 Upon entering you will find the well laid out eat in kitchen with ample cabinet space and tile floors. From there pass by the powder room into the spacious living room with a lovely fireplace. Adjoining the living space is the 1st floor master bedroom, boasting cathedral ceilings and full bath. Venture upstairs to find 2 large bedrooms with new carpet and nice size closets, as well as a full bathroom with tub. The large 2 car garage has auto opener and washer/dryer hook ups
    15 days
    |
    450
    |
    28
    |

    Likely to sell faster than

    Zillow last checked:

    Listing updated:

    Listed by:

    Carolina Estates Realty

    Source: CTMLS,MLS#: 26022025MLS Logo

      Facts & features

      Interior

      Bedrooms & bathrooms
      • Bedrooms: 3
      • Bathrooms: 3
      • Full bathrooms: 2
      • 1/2 bathrooms: 1
      Rooms
      • Room types: Family Room, Eat-In-Kitchen, Family
      Heating
      • Central, Heat Pump
      Cooling
      • Central Air
      Appliances
      • Laundry: Electric Dryer Hookup, Washer Hookup
      Features
      • Ceiling - Cathedral/Vaulted, Ceiling - Smooth, High Ceilings, Eat-in Kitchen
      • Flooring: Carpet, Ceramic Tile, Laminate
      • Windows: Thermal Windows/Doors
      • Number of fireplaces: 1
      • Fireplace features: Family Room, One, Wood Burning
      Interior area
      • Total structure area: 1,458
      • Total interior livable area: 1,458 sqft

      Property

      Parking
      • Total spaces: 2
      • Parking features: Garage, Attached, Off Street, Garage Door Opener
      • Attached garage spaces: 2
      Features
      • Levels: Two
      • Stories: 2
      • Entry location: Ground Level
      • Patio & porch: Patio, Front Porch
      • Fencing: Privacy,Back Yard,Wood
      Lot
      • Size: 8,276 Square Feet
      • Features: Cul-De-Sac, High, Interior Lot, Level
      Details
      • Parcel number: 3970100258

      Construction

      Type & style
      • Home type: SingleFamily
      • Architectural style: Traditional
      • Property subtype: Single Family Residence
      Materials
      • Brick Veneer, Vinyl Siding
      • Foundation: Raised
      • Roof: Architectural
      Condition
      • New construction: No
      • Year built: 2006

      Utilities & green energy

      • Sewer: Public Sewer
      • Water: Public

      Community & HOA

      Community
      • Subdivision: Summerfield
      Location
      • Region: North Charleston

      Financial & listing details

      • Price per square foot: $219/sqft
      • Tax assessed value: $331,200
      • Annual tax amount: $1,257
      • Date on market: 8/3/2026
      • Listing terms: Any,Cash,Conventional

        Estimated market value

        $316,600

        $301,000 - $332,000

        $2,324/mo

        Price history

        DateEventPrice
        8/3/2026Listed for sale$319,000+79%$219/sqft
        Source: CTMLS #26022025 Report a problem
        3/16/2018Sold$178,200+3.3%$122/sqft
        Source: CTMLS #18003330 Report a problem
        2/11/2018Pending sale$172,500$118/sqft
        Source: Flyway Real Estate, LLC #18003330 Report a problem
        2/8/2018Listed for sale$172,500+8.5%$118/sqft
        Source: Flyway Real Estate, LLC #18003330 Report a problem
        2/13/2006Sold$159,000$109/sqft
        Source: Public Record Report a problem

        Public tax history

        YearProperty taxesTax assessment
        2025$1,257 +8.4%$8,190 +15%
        2024$1,159 +1.7%$7,120
        2023$1,139 +3.5%$7,120
        2022$1,101 -3.7%$7,120
        2021$1,144 -2.4%$7,120
        2020$1,172 $7,120
        2019$1,172 $7,120 -19.4%
        2017$1,172 -53.5%$8,830
        2016$2,521 +3%$8,830 +50.2%
        2015$2,447 +158.9%$5,880
        2014$945 --
        2011$945 +17.5%--
        2010$805 -2.3%$5,020
        2009$823 +10.9%$5,020
        2008$742 +96.9%$5,020 +193.6%
        2006$377 -1.3%$1,710
        2005$382 +45.9%$1,710 +67.6%
        2004$262 $1,020
        Find assessor info on the county website

        Monthly payment

        Est. payment

        Payment breakdown

        Explore the cost of this home by adjusting the details. Changes won't be saved.
        All calculations are estimates and provided by Zillow, Inc. for informational purposes only. Actual amounts may vary.
        HOA fees may include property taxes on listings classified as Co-Ops. Contact the listing agent and/or owner for fee details.
        See how much you could borrow to make a competitive offer.

        Climate risks

        Neighborhood: 29418

        Getting around

        8 / 100
        Car-Dependent
        16 / 100
        Minimal Transit
        31 / 100
        Somewhat Bikeable

        Nearby schools

        GreatSchools rating
        Schools provided by the listing agent
        • Elementary: Lambs
        • Middle: Jerry Zucker
        • High: Stall

        Source: CTMLS. This data may not be complete. We recommend contacting the local school district to confirm school assignments for this home.

        A local agent can set up tours, give advice and negotiate with sellers.

        A local lender can help you make sure your offer is ready when you are.

        Browse local experts

        Similar homes