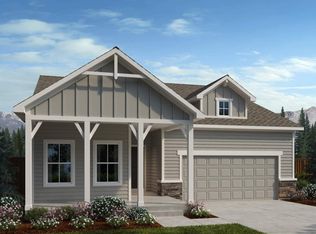
Welcome to the Odyssey floor plan by Lennar, a beautifully crafted new construction two-story home located in the growing Percheron community of Colorado Springs and served by the highly desirable Falcon School District 49. Designed with modern living in mind, this thoughtfully planned home features 3 bedrooms, 3 bathrooms, and a 2-car garage. The open-concept main level creates a seamless flow between the kitchen, dining area, and living room, making it perfect for entertaining or enjoying everyday moments at home. The kitchen offers a functional layout with generous cabinetry, ample counter space, and a design that keeps you connected with guests and family while cooking. Upstairs, the private primary suite provides a relaxing retreat with a spacious layout and ensuite bathroom. Two additional bedrooms and bathrooms offer flexibility for guests, family members, or even a home office. As a brand-new Lennar home, buyers can enjoy the benefits of modern construction, energy-efficient features, and stylish finishes designed for today’s lifestyle. Located in the vibrant Percheron community, residents enjoy convenient access to shopping, dining, parks, and major commuter routes while still enjoying the peaceful surroundings of eastern Colorado Springs. If you're searching for a new construction home with an open floor plan, functional layout, and a growing community, the Odyssey floor plan is one you won’t want to miss.
New construction
Price increase: $6K (7/9)
$484,850
7885 Long Chute Trl, Colorado Springs, CO 80908
3beds
1,267sqft
Single Family Residence
Built in 2026
3,471 Square Feet Lot
$-- Zestimate®
$383/sqft
$117/mo HOA
What's special
Stylish finishesOpen-concept main level
- 124 days |
- 44 |
- 1 |
Zillow last checked:
Listing updated:
Listed by:
Hannah Taylor Neumann 630-486-6792,
EXIT Realty DTC, Cherry Creek, Pikes Peak
Source: elevateMLS,MLS#: 9279687
Facts & features
Interior
Bedrooms & bathrooms
- Bedrooms: 3
- Bathrooms: 3
- Full bathrooms: 2
- 1/2 bathrooms: 1
Other
- Level: Upper
- Area: 156 Square Feet
- Dimensions: 13 x 12
Heating
- Forced Air
Cooling
- Central Air
Appliances
- Included: Dishwasher, Disposal, Microwave, Range
Features
- Pantry
- Flooring: Carpet, Luxury Vinyl
- Has basement: No
Interior area
- Total structure area: 1,267
- Total interior livable area: 1,267 sqft
- Finished area above ground: 1,267
- Finished area below ground: 0
Property
Parking
- Total spaces: 2
- Parking features: Attached
- Attached garage spaces: 2
Features
- Levels: Two
- Stories: 2
- Has view: Yes
- View description: Panoramic, Mountain(s)
Lot
- Size: 3,471 Square Feet
- Features: HOA Required $, Front Landscaped
Construction
Type & style
- Home type: SingleFamily
- Property subtype: Single Family Residence
Materials
- Alum/Vinyl/Steel, Frame
- Foundation: Slab
- Roof: Composite Shingle
Condition
- New Construction
- New construction: Yes
- Year built: 2026
Details
- Builder model: Odyssey
- Builder name: Lennar Homes Of Colorado
Utilities & green energy
- Water: Municipal
- Utilities for property: Cable Available, Electricity Connected
Community & HOA
HOA
- Has HOA: Yes
- Services included: Covenant Enforcement, Maintenance Grounds, Snow Removal, Trash Removal
- HOA fee: $117 monthly
Location
- Region: Colorado Springs
Financial & listing details
- Price per square foot: $383/sqft
- Annual tax amount: $124
- Date on market: 3/19/2026
- Listing terms: Cash,Conventional,FHA,VA Loan
- Electric utility on property: Yes
Estimated market value
Not available
Estimated sales range
Not available
Not available
Price history
| Date | Event | Price |
|---|---|---|
| 7/9/2026 | Price change | $484,850+1.2%$383/sqft |
Source:  elevateMLS #9279687 Report a problem elevateMLS #9279687 Report a problem | ||
| 7/6/2026 | Price change | $478,900+15.6%$378/sqft |
Source: elevateMLS #9279687 Report a problem | ||
| 3/26/2026 | Pending sale | $414,400$327/sqft |
Source: elevateMLS #9279687 Report a problem | ||
| 3/10/2026 | Listed for sale | $414,400$327/sqft |
Source:  Lennar Homes Report a problem Lennar Homes Report a problem | ||
Public tax history
Tax history is unavailable.
Monthly payment
Est. payment
Payment breakdown
Explore the cost of this home by adjusting the details. Changes won't be saved.Climate risks
Neighborhood: 80908
Nearby schools
GreatSchools rating
- 8/10Edith Wolford Elementary SchoolGrades: PK-5Distance: 1.5 mi
- 9/10Challenger Middle SchoolGrades: 6-8Distance: 6.7 mi
- 10/10Pine Creek High SchoolGrades: 9-12Distance: 5.9 mi
Schools provided by the listing agent
- District: District 49
Source: elevateMLS. This data may not be complete. We recommend contacting the local school district to confirm school assignments for this home.
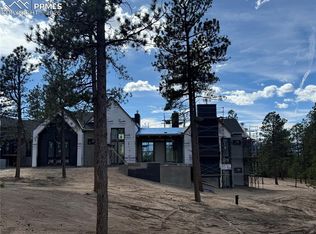
- $4,185,2005 bd6 ba7.3k sqft14432 Quartz Creek Dr, Colorado Springs, CO 80908Pending
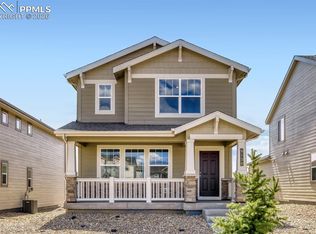
- $449,9003 bd3 ba1.6k sqft9130 Coal Cart Ln, Colorado Springs, CO 80908New Construction
- $434,4003 bd3 ba1.8k sqft9160 Coal Cart Ln, Colorado Springs, CO 80908Sold

- $3,999,9003 bd3 ba1.3k sqft9120 Coal Cart Ln, Colorado Springs, CO 80908Sold
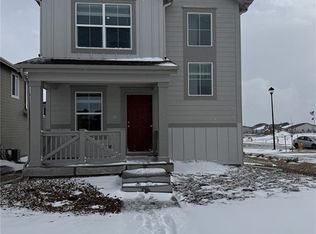
- $398,9003 bd3 ba1.3k sqft7843 Mounted Ranger Dr, Colorado Springs, CO 80908Pending
- $419,4003 bd3 ba1.4k sqft9150 Coal Cart Ln, Colorado Springs, CO 80908Sold
- $440,0003 bd3 ba1.7k sqft8891 Blue Feather Loop, Colorado Springs, CO 80908Sold
- $480,0004 bd3 ba2.2k sqft7683 Desert Wrangler Dr, Colorado Springs, CO 80908Sold
A local agent can set up tours, give advice and negotiate with sellers.
Similar homes
- $449,9003 bd3 ba1.8k sqft7853 Mounted Ranger Dr, Colorado Springs, CO 80908New Construction

 elevateMLS
 - $424,4003 bd3 ba1.4k sqft7883 Mounted Ranger Dr, Colorado Springs, CO 80908New Construction
 elevateMLS
 - from $499,9003 bd3 ba1.8k sqftThe Cleveland Plan, Cedar Ridge at Sterling Ranch, Colorado Springs, CO 80908New Construction
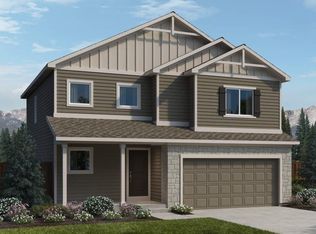 Challenger Homes
 - from $529,9003 bd3 ba1.6k sqftThe Augusta Plan, Cedar Ridge at Sterling Ranch, Colorado Springs, CO 80908New Construction
 Challenger Homes
 - $489,4004 bd3 ba1.8k sqft8770 Blue Feather Loop, Colorado Springs, CO 80908New ConstructionelevateMLS
- $474,4003 bd3 ba1.7k sqft8794 Blue Feather Loop, Colorado Springs, CO 80908New Construction
 REcolorado as distributed by MLS GRID
 - $494,9003 bd3 ba1.6k sqft8047 School House Dr, Colorado Springs, CO 80908New ConstructionelevateMLS
- from $489,4003 bd3 ba1.7k sqftFir Plan, Copper Chase : The Celestial Collection, Colorado Springs, CO 80908New ConstructionLennar Homes
- from $460,9003 bd3 ba1.2k sqftPeach Tree Plan, Sterling, Colorado Springs, CO 80908New ConstructionVantage Homes
- $493,5193 bd3 ba1.6k sqft6336 Laud Point, Colorado Springs, CO 80924New ConstructionelevateMLS
- from $509,5003 bd3 ba1.8k sqftPalisade #514 Plan, Gardens at Wolf Ranch, Colorado Springs, CO 80924New ConstructionEmpire Homes
- $414,4003 bd3 ba1.3k sqftExplorer Collection, Colorado Springs, CO 80908New ConstructionREcolorado as distributed by MLS GRID
- $444,9003 bd3 ba1.6k sqft8039 School House Dr, Colorado Springs, CO 80908New ConstructionelevateMLS
- $474,7743 bd3 ba1.6k sqft6366 Laud Point, Colorado Springs, CO 80924New ConstructionelevateMLS
- from $492,9002 bd3 ba1.6k sqftKingston Plan, Sterling, Colorado Springs, CO 80908New ConstructionVantage Homes
- from $490,5003 bd3 ba1.5k sqftMcKinley #511 Plan, Gardens at Wolf Ranch, Colorado Springs, CO 80924New ConstructionEmpire Homes
- from $496,1003 bd4 ba1.7k sqftMountain Hillside Duo 3 Plan, Sterling Ridge, Colorado Springs, CO 80908New ConstructionClassic Homes
- $--3 bd3 ba1.6k sqft1816 Final View Aly, Colorado Springs, CO 80910AuctionAuction.com 2
- $433,4002 bd2 ba1.3k sqft9361 Traveler Ter, Colorado Springs, CO 80908New ConstructionMLS ID #4138377, Michael Tinlin, Classic Residential Services. elevateMLS
- $614,1963 bd3 ba1.5k sqft8855 Shorewood Dr, Colorado Springs, CO 80908New ConstructionelevateMLS
