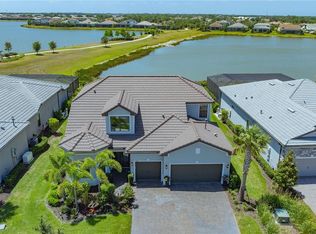
This beautifully appointed three-bedroom, three-bath plus den custom Pulte Pinnacle model showcases refined design, thoughtful upgrades, designer touches, and serene waterfront living in the highly desirable Shoreview community of Waterside. From the moment you arrive, the striking stone front façade, manicured landscaping and elegant glass entry door create a sophisticated first impression. Inside, tile flooring flows seamlessly throughout the home, complemented by modern designer lighting, stylish ceiling fans, tray ceilings, crown molding and curated architectural accents that elevate every space. The open-concept floor plan is designed for effortless entertaining and comfortable everyday living. The spacious great room features tray ceilings and pocketing sliding glass doors that fully open to the oversized lanai, blending indoor and outdoor living while framing stunning lake views. The adjacent dining area is positioned to enjoy natural light and water vistas, while the chef’s kitchen serves as the heart of the home with KitchenAid and Whirlpool appliances, sleek cabinetry, and a large eat-at bar ideal for gatherings and casual dining. Go outside to your private Florida retreat where an expansive screened lanai overlooks tranquil water views. The heated saltwater pool and spa are set against a panoramic screen enclosure, creating a breathtaking backdrop of shimmering lake views. An outdoor kitchen enhances the space, making it ideal for alfresco dining and entertaining year-round. The primary suite is a peaceful sanctuary featuring a tray ceiling, large picture window overlooking the pool and lake, and a beautifully appointed spa-inspired bath with a spacious walk-in shower and refined finishes. One guest bedroom with stunning window-filled bump-out offers its en-suite bath, while the second guest bedroom is serviced by a dedicated full bath, providing privacy and comfort for family or visitors. The private den, accessed through double doors, features a tray ceiling and built-in designer cabinetry, ideal for a home office, library or creative space. Additional highlights include hurricane-rated windows for peace of mind, a spacious three-car garage with ample storage and meticulous landscaping that enhances the home’s curb appeal. In Shoreview at Waterside, residents enjoy a resort-inspired lifestyle with access to a stunning clubhouse, state-of-the-art fitness center, resort-style pool and spa, tennis and pickleball courts, dog parks, playground and scenic walking trails along Kingfisher Lake. Waterside offers charming waterfront dining, boutique shopping, vibrant community events and picturesque views throughout the area, creating a dynamic yet peaceful setting. This exceptional residence offers a blend of luxury, comfort and community in one of Lakewood Ranch’s sought-after neighborhoods.
Sold for $1,795,000
$1,795,000
7885 MAINSAIL LANE, SARASOTA, FL 34240
3beds
2,487sqft
Single Family Residence
Built in 2022
10,373 Square Feet Lot
$1,787,800 Zestimate®
$722/sqft
$6,529 Estimated rent
Home value
$1,787,800
$1.64M - $1.95M
$6,529/mo
Zestimate® history
Owner options
List your home for rent
$6,529/mo
Rent Zestimate®
Find your next renter with Zillow Rental Manager. Plus, with online applications, you can quickly screen prospective tenants – for free.
$6,529/mo
Rent Zestimate®
Refinance and save
$12,021/mo
Est. payment
Refinancing to a lower rate could help reduce your monthly payments and save thousands over the life of the loan.
$12,021/mo
Est. payment
Explore your selling options
Work with a Zillow partner agent
Leverage their expertise and Zillow's premium Showcase listings to get your home seen by more buyers.
Get startedList with your own agent
Get your home in front of millions of buyers by listing it on Zillow.
Learn how to do itSell it yourself
Take full control of how buyers see your home on Zillow by listing For Sale by Owner (FSBO).
List your homeWhat's special
Stylish ceiling fansStunning lake viewsModern designer lightingElegant glass entry doorPrivate florida retreatSleek cabinetryCurated architectural accents
Zillow last checked:
Listing updated:
Listed by:
Laura Stavola PLLC 941-447-4875,
PREMIER SOTHEBY'S INTERNATIONAL REALTY 941-907-9541
Bought with:
Kaisen Mitchell, 3394183
COLDWELL BANKER REALTY
Source: Stellar MLS,MLS#: A4682351 Originating MLS: Sarasota - Manatee
Originating MLS: Sarasota - Manatee
Facts & features
Interior
Bedrooms & bathrooms
- Bedrooms: 3
- Bathrooms: 3
- Full bathrooms: 3
Primary bedroom
- Features: Walk-In Closet(s)
- Level: First
- Area: 252 Square Feet
- Dimensions: 18x14
Bedroom 2
- Features: Built-in Closet
- Level: First
- Area: 182 Square Feet
- Dimensions: 14x13
Bedroom 3
- Features: Built-in Closet
- Level: First
- Area: 121 Square Feet
- Dimensions: 11x11
Den
- Level: First
- Area: 144 Square Feet
- Dimensions: 12x12
Dining room
- Level: First
- Area: 195 Square Feet
- Dimensions: 15x13
Kitchen
- Level: First
Living room
- Level: First
- Area: 460 Square Feet
- Dimensions: 23x20
Heating
- Central
Cooling
- Central Air
Appliances
- Included: Oven, Cooktop, Dishwasher, Disposal, Microwave, Refrigerator
- Laundry: Inside, Laundry Room
Features
- Built-in Features, Ceiling Fan(s), Crown Molding, Eating Space In Kitchen, High Ceilings, Kitchen/Family Room Combo, Living Room/Dining Room Combo, Open Floorplan, Primary Bedroom Main Floor, Solid Wood Cabinets, Stone Counters, Thermostat, Tray Ceiling(s), Walk-In Closet(s)
- Flooring: Tile
- Doors: Outdoor Grill, Outdoor Kitchen, Sliding Doors
- Has fireplace: No
Interior area
- Total structure area: 3,487
- Total interior livable area: 2,487 sqft
Property
Parking
- Total spaces: 3
- Parking features: Garage - Attached
- Attached garage spaces: 3
Features
- Levels: One
- Stories: 1
- Exterior features: Irrigation System, Outdoor Grill, Outdoor Kitchen, Rain Gutters, Sidewalk
- Has private pool: Yes
- Pool features: Gunite, Heated, In Ground, Pool Alarm, Salt Water, Screen Enclosure
- Has spa: Yes
- Spa features: Heated, In Ground
- Has view: Yes
- View description: Water, Lake
- Has water view: Yes
- Water view: Water,Lake
Lot
- Size: 10,373 Square Feet
- Features: Landscaped, Sidewalk
Details
- Parcel number: 0195020012
- Zoning: VPD
- Special conditions: None
Construction
Type & style
- Home type: SingleFamily
- Property subtype: Single Family Residence
Materials
- Stucco
- Foundation: Slab
- Roof: Tile
Condition
- Completed
- New construction: No
- Year built: 2022
Details
- Builder model: Pinnacle
- Builder name: Pulte Homes
Utilities & green energy
- Sewer: Public Sewer
- Water: Public
- Utilities for property: Electricity Connected, Natural Gas Connected, Water Connected
Community & HOA
Community
- Features: Dog Park, Fitness Center, Golf Carts OK, Pool, Sidewalks, Special Community Restrictions, Tennis Court(s)
- Pet fee: $0 monthly
- Subdivision: SHOREVIEW AT LAKEWOOD RANCH WATERSIDE
HOA
- Has HOA: Yes
- Amenities included: Clubhouse, Fitness Center, Pool, Recreation Facilities, Tennis Court(s)
- Services included: Community Pool, Internet, Maintenance Grounds, Pest Control, Recreational Facilities
- HOA fee: $500 monthly
- HOA name: Shoreview at Lakewood Ranch Waterside
- HOA phone: 941-315-8556
Location
- Region: Sarasota
Financial & listing details
- Price per square foot: $722/sqft
- Tax assessed value: $1,304,300
- Annual tax amount: $17,017
- Date on market: 2/13/2026
- Cumulative days on market: 55 days
- Listing terms: Cash,Conventional
- Ownership: Fee Simple
- Total actual rent: 0
- Electric utility on property: Yes
- Road surface type: Paved
Price history
| Date | Event | Price |
|---|---|---|
| 6/25/2026 | Sold | $1,795,000$722/sqft |
Source:  Stellar MLS #A4682351 Report a problem Stellar MLS #A4682351 Report a problem | ||
| 4/13/2026 | Pending sale | $1,795,000$722/sqft |
Source: Stellar MLS #A4682351 Report a problem | ||
| 2/14/2026 | Listed for sale | $1,795,000+3.5%$722/sqft |
Source: Stellar MLS #A4682351 Report a problem | ||
| 1/19/2023 | Sold | $1,733,800+143.5%$697/sqft |
Source: Public Record Report a problem | ||
| 3/11/2022 | Listing removed | -- |
Source:  Pulte Report a problem Pulte Report a problem | ||
| 3/2/2022 | Price change | $711,990+1.1%$286/sqft |
Source: Pulte Report a problem | ||
| 1/31/2022 | Price change | $703,990+0.7%$283/sqft |
Source: Pulte Report a problem | ||
| 12/11/2021 | Price change | $698,990+1.2%$281/sqft |
Source: Pulte Report a problem | ||
| 11/12/2021 | Listed for sale | $690,990$278/sqft |
Source: Pulte Report a problem | ||
Public tax history
| Year | Property taxes | Tax assessment |
|---|---|---|
| 2025 | $17,820 +7.1% | $1,304,300 +8% |
| 2024 | $16,638 +30.2% | $1,208,100 +66.2% |
| 2023 | $12,782 +168.4% | $726,756 +405.2% |
| 2022 | $4,762 -3.1% | $143,869 +10% |
| 2021 | $4,915 -1.9% | $130,790 -45.7% |
| 2020 | $5,008 | $241,000 |
| 2019 | -- | -- |
Find assessor info on the county website
Neighborhood: 34240
Nearby homes
- $1,525,0004 bd4 ba3.9k sqft7889 Mainsail Ln, Sarasota, FL 34240Sold
- $1,322,8000.269 Acres7881 Mainsail Ln, Sarasota, FL 34240Off Market
- $1,412,9009,713 Square Feet7893 Mainsail Ln, Sarasota, FL 34240Off Market
- $1,414,80010,497 Square Feet7877 Mainsail Ln, Sarasota, FL 34240Off Market
- $1,578,0009,713 Square Feet7897 Mainsail Ln, Sarasota, FL 34240Off Market
- $1,829,1004 bd4 ba3.9k sqft7873 Mainsail Ln, Sarasota, FL 34240Off Market
- $1,588,3004 bd4 ba3.8k sqft7888 Mainsail Ln, Sarasota, FL 34240Off Market
- $1,159,00010,280 Square Feet7884 Mainsail Ln, Sarasota, FL 34240Off Market
Nearby schools
GreatSchools rating
- 9/10Tatum Ridge Elementary SchoolGrades: PK-5Distance: 3.3 mi
- 5/10Mcintosh Middle SchoolGrades: 6-8Distance: 5.2 mi
- 3/10Booker High SchoolGrades: 9-12Distance: 8.4 mi
Get a cash offer in 3 minutes
Find out how much your home could sell for in as little as 3 minutes with a no-obligation cash offer.
Estimated market value
$1,787,800
Get a cash offer in 3 minutes
Find out how much your home could sell for in as little as 3 minutes with a no-obligation cash offer.
Estimated market value
$1,787,800
- Florida
- Sarasota County
- Lakewood Ranch
- 34240
- 7885 MAINSAIL LANE
Nearby cities
Nearby neighborhoods
Nearby zip codes
Other Lakewood Ranch Topics
