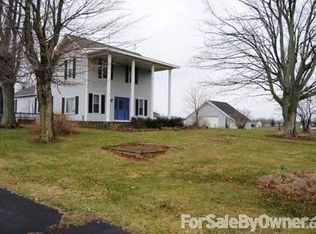
Located just off State Road 3 in northern Henry County, this beautifully maintained property offers the perfect blend of convenience and country living. Nestled on approximately 4 acres of park-like, heavily wooded grounds, you'll enjoy exceptional privacy, mature trees, and a peaceful setting just minutes from highway access. The move-in ready ranch home features 3 bedrooms and 2 full baths and has been well cared for throughout. The spacious kitchen offers an abundance of cabinetry and countertop space, making meal preparation and entertaining a breeze. A separate utility area adds convenience, and all kitchen appliances, along with the washer and dryer, will remain with the home. Step outside to enjoy the large deck with a covered porch swing—an ideal place to relax and take in the scenic surroundings. The property also includes a detached 3-car garage, an additional barn, and plenty of room for hobbies, outdoor recreation, or simply enjoying your own private retreat. A new central A/C unit was just installed. If you've been searching for a property that offers a move-in ready home, beautiful acreage, and versatile outbuildings in a convenient yet private location, this one checks all the boxes.
Pending
$299,900
7885 N County Road 100 E, Springport, IN 47386
3beds
1,456sqft
Single Family Residence
Built in 1974
4.07 Acres Lot
$-- Zestimate®
$--/sqft
$-- HOA
What's special
Additional barnSeparate utility areaMove-in ready ranch homeMature treesSpacious kitchenScenic surroundings
- 41 days
- 38
- 1
Zillow last checked:
Listing updated:
Listed by:
Susan Neal Office:765-529-2211,
RE/MAX First Integrity
Source: IRMLS,MLS#: 202630377
Facts & features
Interior
Bedrooms & bathrooms
- Bedrooms: 3
- Bathrooms: 2
- Full bathrooms: 2
- Main level bedrooms: 3
Bedroom 1
- Level: Main
Bedroom 2
- Level: Main
Dining room
- Level: Main
- Area: 100
- Dimensions: 10 x 10
Family room
- Level: Main
- Area: 182
- Dimensions: 13 x 14
Kitchen
- Level: Main
- Area: 152
- Dimensions: 19 x 8
Living room
- Level: Main
- Area: 196
- Dimensions: 14 x 14
Heating
- Electric, Forced Air
Cooling
- Central Air
Appliances
- Included: Range/Oven Hook Up Elec, Refrigerator, Washer, Dryer-Electric, Electric Range, Water Softener Owned
- Laundry: Electric Dryer Hookup, Main Level, Washer Hookup
Features
- Main Level Bedroom Suite, Formal Dining Room
- Flooring: Hardwood, Carpet
- Basement: Crawl Space
- Has fireplace: No
- Fireplace features: None
Interior area
- Total structure area: 1,456
- Total interior livable area: 1,456 sqft
- Finished area above ground: 1,456
- Finished area below ground: 0
Video & virtual tour
Property
Parking
- Total spaces: 3
- Parking features: Detached, Garage Utilities, Asphalt
- Garage spaces: 3
- Has uncovered spaces: Yes
Features
- Levels: One
- Stories: 1
- Patio & porch: Deck, Porch
- Fencing: None
Lot
- Size: 4.07 Acres
- Features: Level, 3-5.9999, Rural
Details
- Additional structures: Shed
- Parcel number: 330703000210.000021
Construction
Type & style
- Home type: SingleFamily
- Architectural style: Ranch,Traditional
- Property subtype: Single Family Residence
Materials
- Vinyl Siding
- Roof: Shingle
Condition
- New construction: No
- Year built: 1974
Utilities & green energy
- Electric: REMC
- Sewer: None
- Water: Well
Community & HOA
Community
- Subdivision: None
Location
- Region: Springport
Financial & listing details
- Tax assessed value: $180,700
- Annual tax amount: $815
- Date on market: 7/28/2026
- Listing terms: Cash,Conventional,FHA,USDA Loan,VA Loan
Estimated market value
Not available
Estimated sales range
Not available
Not available
Price history
| Date | Event | Price |
|---|---|---|
| 7/31/2026 | Pending sale | $299,900 |
Source: | ||
| 7/28/2026 | Listed for sale | $299,900 |
Source: | ||
Public tax history
| Year | Property taxes | Tax assessment |
|---|---|---|
| 2025 | $637 -20.8% | $180,700 +0.9% |
| 2024 | $805 +1.4% | $179,000 +11.2% |
| 2023 | $794 +5.9% | $160,900 +5.3% |
| 2022 | $749 +2% | $152,800 +14.9% |
| 2021 | $735 -0.1% | $133,000 +2.2% |
| 2020 | $736 -52.1% | $130,200 -2.5% |
| 2019 | $1,537 +70.8% | $133,500 +7.4% |
| 2017 | $900 +4.1% | $124,300 +2.3% |
| 2016 | $865 +1% | $121,500 +2.6% |
| 2014 | $856 -2% | $118,400 +1% |
| 2013 | $873 -6.9% | $117,200 +1.4% |
| 2012 | $938 +4.6% | $115,600 -1.1% |
| 2011 | $897 -1.2% | $116,900 +0.1% |
| 2010 | $907 +6.1% | $116,800 |
| 2009 | $855 -17.3% | $116,800 |
| 2007 | $1,034 -21.2% | $116,800 +3.3% |
| 2006 | $1,313 | $113,100 +4.5% |
| 2005 | -- | $108,200 |
Find assessor info on the county website
Monthly payment
Est. payment
Payment breakdown
Explore the cost of this home by adjusting the details. Changes won't be saved.Climate risks
Neighborhood: 47386
Nearby schools
Schools provided by the listing agent
- Elementary: Blue River Valley
- Middle: Blue River Valley
- High: Blue River Valley
- District: Blue River Valley Schools
Source: IRMLS. This data may not be complete. We recommend contacting the local school district to confirm school assignments for this home.