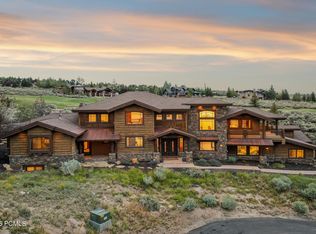
180-Degree Views from a Fully Remodeled Home in Promontory. Few lots in Promontory can claim views like this: 180 degrees, unobstructed, spanning Deer Valley, Park City Resort, Olympic Park, and around to the Preserve. This fully remodeled home sits behind the gates of Promontory on one of the community's best sites - a quiet, private cul-de-sac close to the Dye clubhouse and other club amenities - with 6 bedrooms, 6.5 baths, 6,860 square feet, and 1.31 private acres. The main level is designed for easy living. The primary suite offers a private retreat with sauna and steam shower. The chef's kitchen - anchored by a 14-foot island - takes in the same sweeping views, and flows into the great room, with sliding pocket doors blurring indoors and out. The office/den, laundry, and pantry complete the main level. The walkout lower level is made for gathering. The family room, wet bar (complete with fridge, dishwasher, and microwave), and game area open directly to the patio and hot tub, carrying those same views outdoors, while the home theater offers a space of its own for movie nights. Three additional en-suite bedrooms complete this level. Above the garage, two more en-suite bedrooms add extra room for family and guests, and a loft office offers a dedicated space to work from home, away from the main living areas. Every exterior detail has been refreshed: new landscaping and patios, a new roof with copper gutters, a heated driveway, and a porte-cochre entry with circular drive, plus a heated 3-car garage with a dog bath and dryer. A Full Golf Membership is available for buyers who want the Dye Course as their backyard, not just their view. Members have access to three golf courses, multiple restaurants and clubhouses, the spa and fitness center, and the Beach Club. Ski-in/ski-out lodges at Deer Valley and Park City Mountain offer concierge service and shuttle access, plus year-round recreation and member events.
Accepting backups
$6,888,000
7885 N Rabbitbrush Ct #13, Park City, UT 84098
6beds
7,361sqft
Single Family Residence
Built in 2004
1.31 Acres Lot
$6,773,600 Zestimate®
$936/sqft
$500/mo HOA
What's special
Heated drivewayFully remodeled homeNew landscaping and patios
- 34 days |
- 75 |
- 4 |
Zillow last checked:
Listing updated:
Listed by:
Kristy Carlson 435-649-7171,
Berkshire Hathaway HomeServices Utah Properties (Saddleview),
Nancy Erni 435-647-1545,
Berkshire Hathaway HomeServices Utah Properties (354 Main)
Source: UtahRealEstate.com,MLS#: 2171816
Facts & features
Interior
Bedrooms & bathrooms
- Bedrooms: 6
- Bathrooms: 7
- Full bathrooms: 1
- 3/4 bathrooms: 5
- 1/2 bathrooms: 1
- Partial bathrooms: 1
- Main level bedrooms: 1
Rooms
- Room types: Master Bathroom, Den/Office, Great Room, Updated Kitchen, Theater Room
Primary bedroom
- Level: First
Heating
- Forced Air, Wood, Radiant Floor
Cooling
- Central Air, Ceiling Fan(s)
Appliances
- Included: Dryer, Microwave, Range Hood, Refrigerator, Washer, Water Softener Owned, Disposal, Double Oven, Gas Oven, Gas Range, Free-Standing Range, Instant Hot Water, Humidifier
Features
- Wet Bar, Central Vacuum, Walk-In Closet(s), Vaulted Ceiling(s), Granite Counters, Smart Thermostat
- Flooring: Carpet, Hardwood, Stone, Tile, Slate
- Doors: Sliding Doors
- Windows: Blinds, Shades, Window Coverings, Double Pane Windows
- Basement: Walk-Out Access
- Number of fireplaces: 3
- Fireplace features: Fireplace Insert, Insert, Gas Log
Interior area
- Total structure area: 7,361
- Total interior livable area: 7,361 sqft
- Finished area above ground: 4,617
- Finished area below ground: 2,744
Video & virtual tour
Property
Parking
- Total spaces: 10
- Parking features: Covered, Open
- Attached garage spaces: 3
- Carport spaces: 2
- Covered spaces: 5
- Uncovered spaces: 5
Features
- Stories: 3
- Patio & porch: Covered, Porch, Patio, Covered Deck, Covered Patio, Open Porch, Open Patio
- Exterior features: Awning(s), Entry (Foyer), Lighting
- Pool features: Association
- Spa features: Hot Tub
- Has view: Yes
- View description: Mountain(s), Valley
Lot
- Size: 1.31 Acres
- Features: Cul-De-Sac, Secluded, Gentle Sloping, Near Golf Course, Drip Irrigation: Auto-Part, Private
- Topography: Terrain Grad Slope
- Residential vegetation: Landscaping: Full, Mature Trees, Pines
Details
- Parcel number: WHLS13
- Zoning: RES
- Zoning description: Single-Family
- Other equipment: Satellite Equipment, Satellite Dish, Workbench, Projector
Construction
Type & style
- Home type: SingleFamily
- Architectural style: Rambler/Ranch
- Property subtype: Single Family Residence
Materials
- Cedar, Stone
- Roof: Asphalt,Metal
Condition
- Blt./Standing
- New construction: No
- Year built: 2004
- Major remodel year: 2004
Utilities & green energy
- Water: Culinary
- Utilities for property: Natural Gas Connected, Electricity Connected, Sewer Connected, Water Connected
Community & HOA
Community
- Security: Fire Alarm, Security Alarm, Video Door Bell(s), Video Camera(s), Alarm System, Security System
- Subdivision: Promontory
HOA
- Has HOA: Yes
- Amenities included: Biking Trails, Clubhouse, Controlled Access, Gated, Golf Course, Fitness Center, Trail(s), On Site Security, Picnic Area, Playground, Pool, Sauna, Spa/Hot Tub, Tennis Court(s)
- HOA fee: $1,500 quarterly
- HOA name: Morgan Reece
- HOA phone: 435-333-4063
Location
- Region: Park City
Financial & listing details
- Price per square foot: $936/sqft
- Annual tax amount: $16,472
- Date on market: 7/14/2026
- Listing terms: Cash,Conventional
- Inclusions: Alarm System, Ceiling Fan, Dryer, Fireplace Insert, Hot Tub, Humidifier, Microwave, Range, Range Hood, Refrigerator, Satellite Equipment, Satellite Dish, Washer, Water Softener: Own, Window Coverings, Workbench, Projector, Video Door Bell(s), Video Camera(s), Smart Thermostat(s)
- Acres allowed for irrigation: 0
- Electric utility on property: Yes
- Road surface type: Paved
Estimated market value
$6,773,600
$6.43M - $7.11M
Not available
Price history
| Date | Event | Price |
|---|---|---|
| 7/14/2026 | Listed for sale | $6,888,000$936/sqft |
Source:  UtahRealEstate.com #2171816 Report a problem UtahRealEstate.com #2171816 Report a problem | ||
| 11/21/2003 | Sold | -- |
Source:  PCBR #9945520 Report a problem PCBR #9945520 Report a problem | ||
Public tax history
Tax history is unavailable.
Monthly payment
Est. payment
Payment breakdown
Explore the cost of this home by adjusting the details. Changes won't be saved.Climate risks
Neighborhood: East Basin
Nearby schools
GreatSchools rating
- 6/10South Summit Middle SchoolGrades: 5-8Distance: 12.2 mi
- 6/10South Summit High SchoolGrades: 9-12Distance: 12.1 mi
- 5/10South Summit SchoolGrades: PK-4Distance: 12.4 mi
Schools provided by the listing agent
- Elementary: South Summit
- Middle: South Summit
- High: South Summit
- District: South Summit
Source: UtahRealEstate.com. This data may not be complete. We recommend contacting the local school district to confirm school assignments for this home.
- $6,888,0006 bd7 ba7.3k sqft7885 N Rabbit Brush Ct, Park City, UT 84098For Sale

- $5,547,7006 bd6 ba6.6k sqft7885 N Rabbitbrush Ct, Park City, UT 84098Off Market
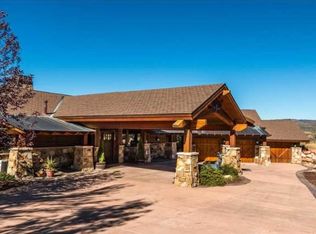
- $1,900,6841.36 acres7916 N Rabbitbrush Ct, Park City, UT 84098Off Market
- $5,774,6006 bd5 ba7.2k sqft7825 N Rabbitbrush Ct, Park City, UT 84098Off Market
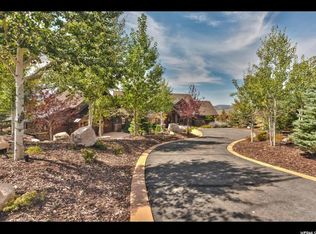
- $950,0001 acre7856 N Rabbitbrush Ct, Park City, UT 84098Off Market
- $--1.36 acres7616 N Rabbitbrush Ct #12, Park City, UT 84098Off Market
- $3,808,300-- bd3 ba2.7k sqft8060 N West Hills Trl, Park City, UT 84098Off Market
- $5,220,7005 bd5 ba7.5k sqft8050 N West Hills Trl, Park City, UT 84098Off Market
A local agent can set up tours, give advice and negotiate with sellers.
Similar homes
- $6,950,0006 bd7 ba8.9k sqft4461 Aspen Camp Loop, Park City, UT 84098For Sale
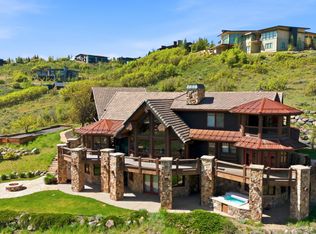
 MLS ID #12600337, Valen Lindner, Christie's Int. RE VUE. PCBR
 - $6,650,0004 bd5 ba5.4k sqft3050 E Wapiti Canyon Rd, Park City, UT 84098For Sale
 MLS ID #12603383, Cindy Lee Corbin, BHHS Utah Promontory. PCBR
 - $6,950,0005 bd8 ba7.2k sqft5925 Mountain Ranch Dr, Park City, UT 84098New Construction
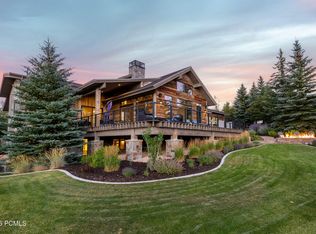 MLS ID #12603739, Mike Gooch, KW Westfield. PCBR
 - $4,900,0005 bd7 ba8.8k sqft2658 E Cliff Rose Ct, Park City, UT 84098For Sale
 MLS ID #12603434, Nickolas Melilli, BHHS Utah Properties - SV. PCBR
 - $6,775,0004 bd5 ba5.4k sqft2603 Canyon Gate Rd, Park City, UT 84098For SaleMLS ID #12603677, Will Ott, BHHS Utah Promontory. PCBR
- $5,795,0005 bd7 ba6.5k sqft8487 N Sunrise Loop, Park City, UT 84098For SaleMLS ID #12603594, Garrett Noel, BHHS Utah Promontory. PCBR
- $6,400,0004 bd6 ba5.2k sqft9051 N Hidden Hill Loop, Park City, UT 84098For SaleMLS ID #12603652, Will Ott, BHHS Utah Promontory. PCBR
- $6,750,0007 bd10 ba7.8k sqft685 Hollyhock St, Park City, UT 84098For SaleMLS ID #12504698, Hawk Winstead, Christie's Int. RE VUE. PCBR
- $5,950,0004 bd5 ba5.6k sqft8945 N Mountain Crest Rd, Park City, UT 84098For SaleMLS ID #12602427, Will Ott, BHHS Utah Promontory. PCBR
- $5,299,9994 bd6 ba5.6k sqft3248 Signal Hill Ct, Park City, UT 84098For SaleMLS ID #12603637, Nickolas Melilli, BHHS Utah Properties - SV. PCBR
- $8,490,0005 bd7 ba7.7k sqft7881 N Moon Dog Ct, Park City, UT 84098For SaleMLS ID #12603451, BJ Christianson, BHHS Utah Promontory. PCBR
- $5,700,0005 bd9 ba7.8k sqft7440 Foxglove Ct, Park City, UT 84098For SaleMLS ID #12603033, Molly Campbell, Summit Sotheby's International Realty . PCBR
- $4,295,0003 bd5 ba4.6k sqft2540 E Westview Trl, Park City, UT 84098For SaleMLS ID #12603642, Lauren McLaughlin, BHHS Utah Promontory. PCBR
- $7,750,0005 bd7 ba6.1k sqft717 W Moose Hill Rd, Park City, UT 84098For SaleMLS ID #12600855, Marcus Wood, Engel & Volkers Park City. PCBR
- $6,495,0005 bd7 ba6.4k sqft3538 Aspen Camp Loop, Park City, UT 84098New ConstructionMLS ID #12503809, David Spinowitz, BHHS Utah Properties - SV. PCBR
- $6,495,0005 bd7 ba6.4k sqft3538 Aspen Camp Loop #25, Park City, UT 84098For Sale
 MLS ID #2106895, David Spinowitz, Berkshire Hathaway HomeServices Utah Properties (Saddleview). UtahRealEstate.com
 - $5,625,0006 bd6 ba4.8k sqft8449 N Silver Creek Rd, Park City, UT 84098For SaleMLS ID #12602380, JanaLee Jacobsen, BHHS Utah Properties - SV. PCBR
- $4,600,0004 bd6 ba5.3k sqft2366 E Westview Trl, Park City, UT 84098For SaleMLS ID #12603587, Brian Wilson, Summit Sotheby's International Realty . PCBR
- $6,995,0005 bd6 ba6.9k sqft2490 Silver Cloud Dr, Park City, UT 84060For SaleMLS ID #12602818, Bobbi Jo Wilkerson, BHHS Utah Properties - SV. PCBR
- $4,999,9994 bd6 ba5.3k sqft3269 Tatanka Trl, Park City, UT 84098For SaleMLS ID #12600595, Bryce Matthew Behmer, Windermere RE Utah - Park Ave. PCBR
