Welcome to this 2-story home on a corner lot at Emerald Point! This residence features a large front yard and a 2-car garage. The interior boasts a bright & airy living & dining room, vaulted ceilings, a fireplace, abundant natural light, Saltillo tile in traffic areas, and carpet in the right places. Spacious kitchen is equipped with SS appliances, a center island with a breakfast bar, oak cabinets, and a breakfast nook with a bay window. The upper-level offers a primary suite with a balcony, a private bathroom, and a walk-in closet. Additional highlights include a loft and a laundry room with a utility sink & storage. The backyard includes a covered patio and a refreshing blue pool ideal for entertaining. Don't miss the perfect blend of functionality and comfort in a desirable setting!
For sale
$374,999
7885 W WINDSOR Boulevard, Glendale, AZ 85303
3beds
1,721sqft
Single Family Residence
Built in 1986
6,660 Square Feet Lot
$-- Zestimate®
$218/sqft
$-- HOA
What's special
- 36 days |
- 1,008 |
- 70 |
Likely to sell faster than
Zillow last checked:
Listing updated:
Listed by:
Joseph Herrell 623-252-0612,
My Home Group Real Estate
Source: ARMLS,MLS#: 7046856
Facts & features
Interior
Bedrooms & bathrooms
- Bedrooms: 3
- Bathrooms: 3
- Full bathrooms: 3
Heating
- Electric
Cooling
- Central Air
Appliances
- Included: Water Softener Owned, Refrigerator, Built-in Microwave, Dishwasher, Disposal, Electric Range
- Laundry: Inside
Features
- High Speed Internet, Double Vanity, Upstairs, Eat-in Kitchen, Breakfast Bar, Vaulted Ceiling(s), Kitchen Island, Full Bth Master Bdrm, Laminate Counters
- Flooring: Carpet, Tile
- Windows: Single Pane, Screens
- Has basement: No
- Number of fireplaces: 1
- Fireplace features: Wood Burning
Interior area
- Total structure area: 1,721
- Total interior livable area: 1,721 sqft
Property
Parking
- Total spaces: 4
- Parking features: Attached, Garage Door Opener, Direct Access
- Attached garage spaces: 2
- Uncovered spaces: 2
Features
- Stories: 2
- Patio & porch: Covered
- Exterior features: Balcony
- Has private pool: Yes
- Pool features: Outdoor Pool, Diving Pool, Fenced
- Spa features: None
- Fencing: Back Yard,Block
Lot
- Size: 6,660 Square Feet
- Features: North/South Exposure, Corner Lot, Desert Back, Desert Front, Dirt Front, Dirt Back
Details
- Parcel number: 10209309
Construction
Type & style
- Home type: SingleFamily
- Architectural style: Contemporary
- Property subtype: Single Family Residence
Materials
- Stucco, Wood Frame, Painted
- Roof: Composition
Condition
- Year built: 1986
Utilities & green energy
- Sewer: Public Sewer
- Water: City Water
Community & HOA
Community
- Subdivision: EMERALD POINT AMD LOT 1-291 TR A-M P
HOA
- Has HOA: No
- Services included: No Fees
Location
- Region: Glendale
Financial & listing details
- Price per square foot: $218/sqft
- Tax assessed value: $333,700
- Annual tax amount: $1,397
- Date on market: 6/16/2026
- Cumulative days on market: 27 days
- Listing terms: Cash,Conventional,FHA,VA Loan
- Ownership: Fee Simple
Estimated market value
Not available
Estimated sales range
Not available
Not available
Price history
| Date | Event | Price |
|---|---|---|
| 6/26/2026 | Listed for sale | $374,999+63.1%$218/sqft |
Source:  ARMLS #7046856 Report a problem ARMLS #7046856 Report a problem | ||
| 7/20/2018 | Sold | $229,900-4%$134/sqft |
Source: ARMLS #5759758 Report a problem | ||
| 5/22/2018 | Price change | $239,500-1.2%$139/sqft |
Source: Realty Executives #5759758 Report a problem | ||
| 5/2/2018 | Listed for sale | $242,500+122.5%$141/sqft |
Source: Realty Executives #5759758 Report a problem | ||
| 4/23/1997 | Sold | $109,000$63/sqft |
Source: Public Record Report a problem | ||
Public tax history
| Year | Property taxes | Tax assessment |
|---|---|---|
| 2025 | $1,376 +4.1% | $33,370 -6.3% |
| 2024 | $1,322 +10.3% | $35,610 +246.1% |
| 2023 | $1,199 -1% | $10,290 -54.5% |
| 2022 | $1,211 -0.8% | $22,610 +14.1% |
| 2021 | $1,220 +1% | $19,810 +7% |
| 2020 | $1,208 +4.3% | $18,520 +15.6% |
| 2019 | $1,158 | $16,020 +5.5% |
| 2018 | $1,158 -1.4% | $15,180 +12.4% |
| 2017 | $1,175 +11.7% | $13,510 +5.1% |
| 2016 | $1,051 +1.4% | $12,850 +22.7% |
| 2015 | $1,036 | $10,470 +50% |
| 2014 | -- | $6,980 +15.8% |
| 2013 | -- | $6,030 -15.7% |
| 2012 | -- | $7,150 -4.9% |
| 2011 | -- | $7,520 -32.7% |
| 2010 | -- | $11,170 -40.1% |
| 2009 | -- | $18,650 -14.4% |
| 2008 | -- | $21,800 +28.2% |
| 2007 | -- | $17,000 +45.9% |
| 2006 | -- | $11,650 |
| 2005 | -- | $11,650 +15.9% |
| 2004 | -- | $10,050 |
| 2003 | -- | $10,050 +8.1% |
| 2002 | -- | $9,300 |
Find assessor info on the county website
Monthly payment
Est. payment
Payment breakdown
Explore the cost of this home by adjusting the details. Changes won't be saved.Climate risks
Neighborhood: 85303
Nearby schools
GreatSchools rating
- 8/10Discovery SchoolGrades: K-8Distance: 1.3 mi
- 8/10Independence High SchoolGrades: 9-12Distance: 1.5 mi
Schools provided by the listing agent
- Elementary: Discovery School
- Middle: Discovery School
- High: Independence High School
- District: Glendale Elementary District
Source: ARMLS. This data may not be complete. We recommend contacting the local school district to confirm school assignments for this home.
- $320,0003 bd2 ba1.5k sqft7889 W Windsor Blvd, Glendale, AZ 85303Sold
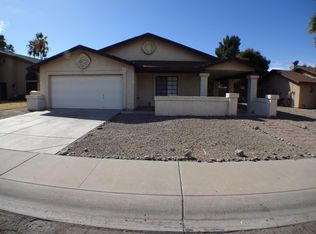
- $371,4003 bd2 ba1.5k sqft7886 W Reade Ave, Glendale, AZ 85303Off Market

- $436,8003 bd2 ba1.8k sqft7882 W Reade Ave, Glendale, AZ 85303Off Market
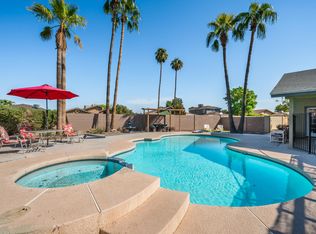
- $310,800-- bd2 ba1.6k sqft5149 N 78th Dr, Glendale, AZ 85303Off Market
- $2,3954 bd2 ba1.8k sqft5143 N 78th Dr, Glendale, AZ 85303For Rent
- $367,6003 bd2 ba1.2k sqft5203 N 78th Dr, Glendale, AZ 85303Off Market
- $346,4003 bd2 ba1.2k sqft7884 W Windsor Blvd, Glendale, AZ 85303Off Market
- $425,0004 bd3 ba1.8k sqft7888 W Windsor Blvd, Glendale, AZ 85303Sold
A local agent can set up tours, give advice and negotiate with sellers.
Similar homes
- $374,9994 bd2 ba1.6k sqft7457 W SAN MIGUEL Avenue, Glendale, AZ 85303For Sale
 MLS ID #7035107, James Leonard, Realty ONE Group. ARMLS
 - $359,9003 bd2 ba1.2k sqft8432 W WHYMAN Avenue, Tolleson, AZ 85353For Sale
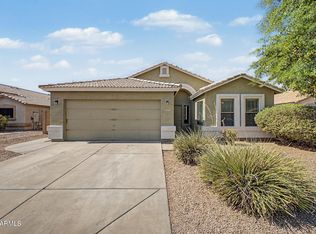 MLS ID #7056947, Matthew S. Potter, Real Broker. ARMLS
 - $394,5004 bd2 ba2k sqft7145 W INDIANOLA Avenue, Phoenix, AZ 85033For Sale
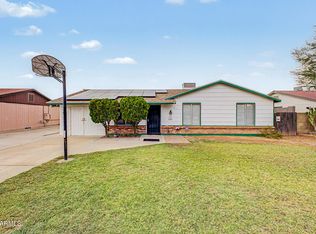 MLS ID #7029049, Crystal Hillman, Realty ONE Group. ARMLS
 - $395,0004 bd3 ba2.5k sqft2515 N 45TH Avenue, Phoenix, AZ 85035For Sale
 MLS ID #7056526, Lleybeline Hernandez, Barrett Real Estate. ARMLS
 - $380,0003 bd2 ba1.3k sqft11106 W GLENROSA Avenue, Phoenix, AZ 85037For SaleMLS ID #7033013, Katherine R. Littell, My Home Group Real Estate. ARMLS
- $389,9994 bd2 ba1.7k sqft8448 W TURNEY Avenue, Phoenix, AZ 85037For SaleMLS ID #7025296, Christine Lopez, A.Z. & Associates. ARMLS
- $398,9003 bd2 ba1.4k sqft5260 W BELMONT Avenue, Glendale, AZ 85301For SaleMLS ID #7025713, Bernardino Ramos, My Home Group Real Estate. ARMLS
- $355,0003 bd2 ba1.2k sqft15008 N 62nd Drive, Glendale, AZ 85306For SaleMLS ID #7049392, Steve Valentine, Real Broker. ARMLS
- $415,0004 bd2 ba1.7k sqft5340 W CARON Street, Glendale, AZ 85302For SaleMLS ID #7052760, Alyssa Samuelson, Apartment Source. ARMLS
- $374,9993 bd2 ba1.3k sqft6906 W PHELPS Road, Peoria, AZ 85382For SaleMLS ID #7044247, Madeline Zavala Soto, A.Z. & Associates. ARMLS
- $385,0004 bd2 ba1.3k sqft9822 N 47TH Drive, Glendale, AZ 85302For SaleMLS ID #7029435, Eva Skyles, West USA Realty. ARMLS
- $357,0003 bd2 ba1.6k sqft4445 N 101ST Avenue, Phoenix, AZ 85037For SaleMLS ID #7014217, Jennifer Harmon, Copper Summit Real Estate LLC. ARMLS
- $352,5002 bd2 ba1.3k sqft10405 N 65th Drive, Glendale, AZ 85302For SaleMLS ID #7046522, Thomas C Paris, West USA Realty. ARMLS
- $364,9003 bd2 ba1.4k sqft10943 W RUTH Avenue, Peoria, AZ 85345For SaleMLS ID #7049291, Richard Harless, AZ Flat Fee. ARMLS
- $365,0003 bd2 ba1.6k sqft12412 W CAMBRIDGE Avenue, Avondale, AZ 85392For SaleMLS ID #7046334, Shelly Hausfeld, My Home Group Real Estate. ARMLS
- $379,9004 bd2 ba1.6k sqft11167 W HARMONT Drive, Peoria, AZ 85345For SaleMLS ID #7050432, Erick Ortiz, Prestige Realty. ARMLS
- $420,0003 bd2 ba1.6k sqft11915 N 79TH Avenue, Peoria, AZ 85345For SaleMLS ID #7052645, Rodolfo Franco, HomeSmart. ARMLS
- $420,0005 bd3 ba2k sqft9214 W HAZELWOOD Street, Phoenix, AZ 85037For SaleMLS ID #7040200, Veronica Gonzalez, American Freedom Realty. ARMLS
- $380,0003 bd2 ba1.4k sqft10810 W VIRGINIA Avenue, Avondale, AZ 85392For SaleMLS ID #7036010, Ruben Beltran, RBEstates LLC. ARMLS
- $384,5003 bd2 ba1.8k sqft4224 W NORTH Lane, Phoenix, AZ 85051For SaleMLS ID #7023035, Amy S. Trimble, Devstar Realty. ARMLS
