Skip main navigation
Closed
  • $542,000

    7885 Wynfield Dr, Cumming, GA 30040

    3beds
    2,256sqft
    Single Family Residence, Residential
    Built in 1994
    1.08 Acres Lot
    $578,100 Zestimate®
    $240/sqft
    $2,626 Estimated rent

    Home value

    $578,100

    $549,000 - $607,000

    $2,626/mo

    Zestimate® history
    Loading
    Loading...

    Owner options

    List your home for rent

    $2,626/mo

    Rent Zestimate®

    Find your next renter with Zillow Rental Manager. Plus, with online applications, you can quickly screen prospective tenants – for free.

    Learn more

    $2,626/mo

    Rent Zestimate®

    Refinance and save

    $3,706/mo

    Est. payment

    Refinancing to a lower rate could help reduce your monthly payments and save thousands over the life of the loan.

    See today's rates

    $3,706/mo

    Est. payment

    Explore your selling options

    Work with a Zillow partner agent

    Leverage their expertise and Zillow's premium Showcase listings to get your home seen by more buyers.

    Get started

    List with your own agent

    Get your home in front of millions of buyers by listing it on Zillow.

    Learn how to do it

    Sell it yourself

    Take full control of how buyers see your home on Zillow by listing For Sale by Owner (FSBO).

    List your home

    What's special

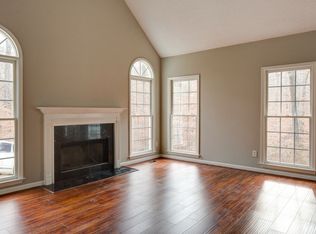
    Welcome to your dream home nestled in the heart of tranquility! This fully renovated 3-bedroom, 2.5-bathroom gem is a testament to modern luxury, boasting a meticulous transformation inside and out. Situated on a sprawling 1-acre private lot surrounded by lush woodlands, this residence offers an unparalleled blend of serenity and sophistication. The entire home has undergone a thoughtful renovation, ensuring a harmonious balance between style and functionality. With its bright and open floor plan, the home exudes an inviting warmth from the moment you enter. The heart of this home is the brand-new kitchen, a culinary enthusiast's delight. Equipped with state-of-the-art appliances, sleek countertops, and painted cabinetry, this kitchen is as beautiful as it is functional. Whether you're preparing a gourmet meal or enjoying a casual breakfast, the space is designed to inspire and delight. Every inch of this residence has been adorned with new flooring, creating a cohesive and elegant aesthetic throughout, set within the highly desired Vickery Creek school district. The fresh, neutral palette sets the stage for your personal touch, allowing you to effortlessly make this house your own. The interior has been painted anew, creating a crisp, clean canvas that reflects natural light and enhances the airy ambiance. Entertain or unwind on the expansive new deck, a perfect extension of the living space that overlooks the private, wooded oasis. Imagine hosting gatherings with friends and family surrounded by the beauty of nature, creating memories that will last a lifetime. In summary, this fully renovated 3-bedroom, 2.5-bathroom home on a private, wooded 1-acre lot offers a rare combination of modern luxury and natural serenity. From the new kitchen to the fresh paint, the updated flooring to the spacious deck, every detail has been carefully considered to create a home that is both stylish and functional. Welcome to a life of comfort, elegance, and peaceful living in a home that truly has it all.

    Zillow last checked:

    Listing updated:

    Listed by:

    Stefani Baskam,

    Maximum One Premier Realtors

    Bought with:

    ROSINA SUAZO, 317202

    HomeSmart

    Source: FMLS GA,MLS#: 7317784MLS Logo

    Facts & features

    Interior

    Bedrooms & bathrooms
    • Bedrooms: 3
    • Bathrooms: 3
    • Full bathrooms: 2
    • 1/2 bathrooms: 1
    Rooms
    • Room types: Basement, Bonus Room, Dining Room, Family Room, Kitchen, Laundry, Office, Other
    Primary bedroom
    • Features: Oversized Master, Split Bedroom Plan
    • Level: Oversized Master, Split Bedroom Plan
    Bedroom
    • Features: Oversized Master, Split Bedroom Plan
    Primary bathroom
    • Features: Double Vanity, Separate Tub/Shower, Soaking Tub, Vaulted Ceiling(s)
    Dining room
    • Features: Seats 12+, Separate Dining Room
    Kitchen
    • Features: Breakfast Bar, Cabinets Other, Eat-in Kitchen, Kitchen Island, Pantry, Solid Surface Counters, View to Family Room
    Heating
    • Forced Air, Natural Gas, Zoned
    Cooling
    • Ceiling Fan(s), Central Air
    Appliances
    • Included: Dishwasher, Gas Oven, Microwave, Refrigerator, Self Cleaning Oven, Other
    • Laundry: Main Level
    Features
    • Cathedral Ceiling(s), Entrance Foyer 2 Story, High Ceilings 9 ft Upper, High Ceilings 10 ft Main, Tray Ceiling(s), Walk-In Closet(s)
    • Flooring: Carpet, Laminate
    • Windows: Insulated Windows
    • Basement: Daylight,Driveway Access,Exterior Entry,Finished,Interior Entry,Partial
    • Attic: Pull Down Stairs
    • Number of fireplaces: 1
    • Fireplace features: Factory Built, Family Room
    • Common walls with other units/homes: No Common Walls
    Interior area
    • Total structure area: 2,256
    • Total interior livable area: 2,256 sqft

    Property

    Parking
    • Total spaces: 2
    • Parking features: Covered, Drive Under Main Level, Garage, Garage Door Opener
    • Attached garage spaces: 2
    Accessibility
    • Accessibility features: None
    Features
    • Levels: Two
    • Stories: 2
    • Patio & porch: Deck, Front Porch
    • Exterior features: Private Yard, Other
    • Pool features: None
    • Spa features: None
    • Fencing: Back Yard
    • Has view: Yes
    • View description: Trees/Woods
    • Waterfront features: None
    • Body of water: None
    Lot
    • Size: 1.08 Acres
    • Features: Back Yard, Private, Sloped, Wooded
    Details
    • Additional structures: None
    • Parcel number: 036   121
    • Other equipment: None
    • Horse amenities: None

    Construction

    Type & style
    • Home type: SingleFamily
    • Architectural style: Traditional
    • Property subtype: Single Family Residence, Residential
    Materials
    • Brick Front, Cement Siding
    • Foundation: Concrete Perimeter
    • Roof: Composition
    Condition
    • Updated/Remodeled
    • New construction: No
    • Year built: 1994

    Utilities & green energy

    • Electric: 110 Volts
    • Sewer: Septic Tank
    • Water: Public
    • Utilities for property: Cable Available, Natural Gas Available, Phone Available, Sewer Available
    Green energy
    • Energy efficient items: None
    • Energy generation: None
    • Water conservation: Low-Flow Fixtures

    Community & HOA

    Community
    • Features: Near Schools, Pool, Tennis Court(s)
    • Security: Smoke Detector(s)
    • Subdivision: Wynfield
    HOA
    • Has HOA: Yes
    • HOA fee: $425 annually
    Location
    • Region: Cumming

    Financial & listing details

    • Price per square foot: $240/sqft
    • Tax assessed value: $553,520
    • Annual tax amount: $4,289
    • Date on market: 12/29/2023
    • Cumulative days on market: 7 days
    • Road surface type: Asphalt

    Price history

    DateEventPrice
    1/18/2024Sold$542,000-1.5%$240/sqft
    Source: FMLS GA #7317784 Report a problem
    1/6/2024Pending sale$550,000$244/sqft
    Source: GAMLS #10236301 Report a problem
    12/29/2023Price change$550,000-3.3%$244/sqft
    Source: FMLS GA #7317784 Report a problem
    12/21/2023Listed for sale$569,000+48.6%$252/sqft
    Source: Owner Report a problem
    11/8/2023Sold$383,000+1.6%$170/sqft
    Source: Public Record Report a problem
    11/7/2023Pending sale$377,000$167/sqft
    Source: FMLS GA #7291093 Report a problem
    11/6/2023Listed for sale$377,000$167/sqft
    Source: FMLS GA #7291093 Report a problem
    10/31/2023Pending sale$377,000$167/sqft
    Source: FMLS GA #7291093 Report a problem
    10/27/2023Contingent$377,000$167/sqft
    Source: GAMLS #10217572 Report a problem
    10/21/2023Listed for sale$377,000+115.4%$167/sqft
    Source: FMLS GA #7291093 Report a problem
    6/9/1998Sold$175,000+6.6%$78/sqft
    Source: Public Record Report a problem
    10/20/1994Sold$164,200$73/sqft
    Source: Public Record Report a problem

    Public tax history

    YearProperty taxesTax assessment
    2025$5,429 -11.1%$221,408 -11.1%
    2024$6,107 +42.4%$249,032 +42.9%
    2023$4,289 +30.1%$174,248 +16.4%
    2022$3,297 +18.8%$149,716 +27.8%
    2021$2,775 +4.2%$117,176 +4.9%
    2020$2,662 +0.9%$111,700 +1.3%
    2019$2,637 +15.7%$110,300 +20%
    2017$2,279 +5.9%$91,916 +7%
    2016$2,152 $85,916 +4.9%
    2015$2,152 +15.4%$81,916 +6.3%
    2014$1,865 +4.2%$77,084 +5.5%
    2013$1,790 -0.9%$73,084 -0.9%
    2012$1,807 -7.6%$73,768 -9.1%
    2011$1,956 $81,132 -11.4%
    2010-- $91,592
    2009-- $91,592
    2008-- $91,592 -0.4%
    2007-- $91,992 +11.9%
    2006$1,656 +4.5%$82,200 +5.1%
    2005$1,585 $78,200
    2004$1,585 +1.9%$78,200
    2003$1,556 +6.4%--
    2002$1,463 +18.9%--
    2001$1,230 -1.8%--
    2000$1,252 --
    Find assessor info on the county website

    Neighborhood: Wynfield

    Nearby schools

    GreatSchools rating
    Schools provided by the listing agent
    • Elementary: Vickery Creek
    • Middle: Vickery Creek
    • High: West Forsyth

    Source: FMLS GA. This data may not be complete. We recommend contacting the local school district to confirm school assignments for this home.

    Get a cash offer in 3 minutes
    Find out how much your home could sell for in as little as 3 minutes with a no-obligation cash offer.
    Estimated market value
    $578,100
    Get a cash offer in 3 minutes
    Find out how much your home could sell for in as little as 3 minutes with a no-obligation cash offer.
    Estimated market value
    $578,100