Welcome to your meticulously maintained 2-bedroom condo offering the perfect blend of comfort, convenience, and potential. Located in a highly desirable area, this home boasts updates throughout, ensuring modern living at an affordable price point. Upon entry, you'll be greeted by a spacious living area that seamlessly flows into the dining space and kitchen. The kitchen features updated appliances and ample counter space, making meal preparation a delight. Adjacent to the kitchen, a cozy breakfast nook overlooks the private backyard oasis. The primary bedroom suite is generously sized, and the second bedroom is equally well-appointed, ideal for guests or as a home office. What sets this condo apart is its potential: a bonus room/office space that can easily be converted into a third bedroom, offering flexibility to suit your evolving needs. Outside, discover your own private retreat-a backyard sanctuary complete with a firepit, perfect for gatherings with family and friends. Imagine relaxing evenings under the stars or weekend barbecues in this tranquil setting while being completely fenced in with privacy! Convenience is key with this location, providing easy access to the highway for stress-free commuting. Additionally, nearby amenities including shops, restaurants, and parks enhance the appeal of this vibrant neighborhood. Whether you're starting out, downsizing, or seeking an investment opportunity, this condo offers a rare combination of quality, convenience, and potential. Schedule your showing today and envision yourself enjoying the best in affordable living with all the comforts of home.
Sold
$135,000
7886 Benjamin Dr #12, Indianapolis, IN 46226
2beds
1,256sqft
Residential, Condominium
Built in 1974
-- sqft lot
$138,100 Zestimate®
$107/sqft
$1,520 Estimated rent
Home value
$138,100
$130,000 - $148,000
$1,520/mo
Zestimate® history
Owner options
List your home for rent
$1,520/mo
Rent Zestimate®
Find your next renter with Zillow Rental Manager. Plus, with online applications, you can quickly screen prospective tenants – for free.
$1,520/mo
Rent Zestimate®
Refinance and save
$1,248/mo
Est. payment
Refinancing to a lower rate could help reduce your monthly payments and save thousands over the life of the loan.
$1,248/mo
Est. payment
Explore your selling options
Work with a Zillow partner agent
Leverage their expertise and Zillow's premium Showcase listings to get your home seen by more buyers.
Get startedList with your own agent
Get your home in front of millions of buyers by listing it on Zillow.
Learn how to do itSell it yourself
Take full control of how buyers see your home on Zillow by listing For Sale by Owner (FSBO).
List your homeWhat's special
Zillow last checked:
Listing updated:
Listed by:
Lindsay Sears 317-518-6671,
Compass Indiana, LLC
Bought with:
Tommy Johnson
@properties
Source: MIBOR as distributed by MLS GRID,MLS#: 21991428
Facts & features
Interior
Bedrooms & bathrooms
- Bedrooms: 2
- Bathrooms: 2
- Full bathrooms: 2
- Main level bathrooms: 1
Primary bedroom
- Features: Carpet
- Level: Upper
- Area: 120 Square Feet
- Dimensions: 12x10
Bedroom 2
- Features: Carpet
- Level: Upper
- Area: 99 Square Feet
- Dimensions: 11x9
Breakfast room
- Features: Laminate Hardwood
- Level: Main
- Area: 63 Square Feet
- Dimensions: 9x7
Dining room
- Features: Laminate Hardwood
- Level: Main
- Area: 80 Square Feet
- Dimensions: 10x8
Kitchen
- Features: Laminate Hardwood
- Level: Main
- Area: 72 Square Feet
- Dimensions: 9x8
Living room
- Features: Laminate Hardwood
- Level: Main
- Area: 252 Square Feet
- Dimensions: 21x12
Heating
- Forced Air, Electric
Cooling
- Has cooling: Yes
Appliances
- Included: Electric Cooktop, Dryer, Electric Water Heater, Disposal, Microwave, Electric Oven, Refrigerator, Dishwasher
Features
- Attic Access
- Has basement: No
- Attic: Access Only
- Common walls with other units/homes: End Unit
Interior area
- Total structure area: 1,256
- Total interior livable area: 1,256 sqft
Property
Parking
- Total spaces: 1
- Parking features: Carport
- Garage spaces: 1
- Has carport: Yes
- Details: Garage Parking Other(Assigned Parking Outside)
Features
- Levels: Two
- Stories: 2
- Entry location: Building Private Entry
- Exterior features: Fire Pit
Details
- Additional structures: Barn Storage
- Parcel number: 490712114005000407
- Special conditions: Sales Disclosure Supplements
- Horse amenities: None
Construction
Type & style
- Home type: Condo
- Architectural style: Traditional
- Property subtype: Residential, Condominium
- Attached to another structure: Yes
Materials
- Other
- Foundation: Slab
Condition
- New construction: No
- Year built: 1974
Utilities & green energy
- Water: Municipal/City
Community & HOA
Community
- Features: Clubhouse, Pool, Sidewalks, Street Lights
- Subdivision: Franklin Trail Estates
HOA
- Has HOA: Yes
- Amenities included: Pool, Clubhouse, Maintenance Grounds, Maintenance, Management, Snow Removal
- Services included: Association Home Owners, Clubhouse, Lawncare, Maintenance Grounds, Maintenance Structure, Maintenance, Management, Snow Removal
- HOA fee: $345 monthly
- HOA phone: 317-262-4989
Location
- Region: Indianapolis
Financial & listing details
- Price per square foot: $107/sqft
- Annual tax amount: $576
- Date on market: 7/18/2024
- Cumulative days on market: 4 days
Price history
| Date | Event | Price |
|---|---|---|
| 8/20/2024 | Sold | $135,000+3.9%$107/sqft |
Source:  MIBOR as distributed by MLS GRID #21991428 Report a problem MIBOR as distributed by MLS GRID #21991428 Report a problem | ||
| 7/21/2024 | Pending sale | $129,900$103/sqft |
Source: MIBOR as distributed by MLS GRID #21991428 Report a problem | ||
| 7/18/2024 | Listed for sale | $129,900+272.2%$103/sqft |
Source: MIBOR as distributed by MLS GRID #21991428 Report a problem | ||
| 12/24/2008 | Sold | $34,900$28/sqft |
Source: MIBOR as distributed by MLS GRID #2867297 Report a problem | ||
Public tax history
Tax history is unavailable.
Neighborhood: 46226
Nearby homes
- $135,000-- bd0 ba1.2k sqft7886 Benjamin Dr, Indianapolis, IN 46226Sold
- $120,400-- bd0 ba1.2k sqft7888 Benjamin Dr, Indianapolis, IN 46226Off Market
- $135,0003 bd2 ba1.3k sqft7890 Benjamin Dr, Indianapolis, IN 46226For Sale
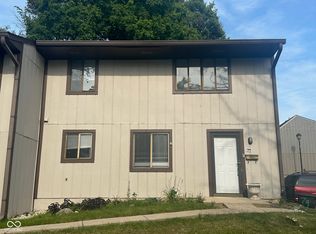
- $161,4003 bd2 ba2k sqft7885 Benjamin Dr, Indianapolis, IN 46226Off Market
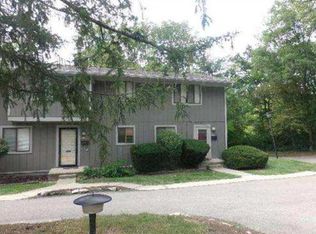
- $141,5003 bd2 ba2k sqft7887 Benjamin Dr, Indianapolis, IN 46226Off Market
- $121,4002 bd2 ba1.2k sqft7910 Benjamin Dr, Indianapolis, IN 46226Off Market
- $125,0002 bd2 ba2k sqft7889 Benjamin Dr, Indianapolis, IN 46226Sold
- $141,7003 bd2 ba1.2k sqft7912 Benjamin Dr, Indianapolis, IN 46226Off Market
Nearby schools
GreatSchools rating
- 3/10Harrison Hill Elementary SchoolGrades: 1-6Distance: 0.4 mi
- 3/10Belzer Middle SchoolGrades: 7-8Distance: 0.5 mi
- 3/10Lawrence Central High SchoolGrades: 9-12Distance: 0.7 mi
Get a cash offer in 3 minutes
Find out how much your home could sell for in as little as 3 minutes with a no-obligation cash offer.
Estimated market value
$138,100
Get a cash offer in 3 minutes
Find out how much your home could sell for in as little as 3 minutes with a no-obligation cash offer.
Estimated market value
$138,100
- Indiana
- Marion County
- Lawrence
- 46226
- 7886 Benjamin Dr Unit 12
Nearby cities
Nearby zip codes
Other Lawrence Topics
