Welcome to this beautifully maintained ranch-style home in the highly sought-after community of The Provinces, ideally located just minutes from Fort Meade and less than 6 miles from Baltimore/Washington International Thurgood Marshall Airport. Enjoy easy access to shopping, dining, and entertainment at nearby Arundel Mills. This home offers the ease of one-level living on a slab foundation, complete with a private driveway, one-car garage, and a charming front porch—perfect for relaxing mornings or unwinding in the evening. Step inside to a spacious living room that flows effortlessly into the dining area, creating an ideal layout for both everyday living and entertaining. The centrally located kitchen opens to a cozy family room featuring a wood-burning stove, adding warmth and character. ***The home has been recently decluttered, with many rooms now cleared out, allowing you to better envision your own style and how to make the space your own.*** Down the hall, you’ll find four generously sized bedrooms and two full bathrooms, offering flexibility for guests, a home office, or growing household needs. Just off the family room, a bright and inviting sunroom provides additional living space and leads to a fully fenced backyard—perfect for entertaining, pets, or play. Recent updates provide added peace of mind, including a new roof, new electrical panel, and new plumbing in the kitchen and family room (2026), along with newer siding for improved efficiency. The home has been well cared for with an annual maintenance plan through Michael & Son Services. Combining comfort, space, and an unbeatable location, this home is a fantastic opportunity in one of Severn’s most desirable communities. Don’t miss your chance—schedule your private tour today!
Sold for $480,000
$480,000
7886 Huguenot Ct, Severn, MD 21144
4beds
1,612sqft
Single Family Residence
Built in 1973
0.27 Acres Lot
$481,600 Zestimate®
$298/sqft
$2,870 Estimated rent
Home value
$481,600
$453,000 - $510,000
$2,870/mo
Zestimate® history
Owner options
List your home for rent
$2,870/mo
Rent Zestimate®
Find your next renter with Zillow Rental Manager. Plus, with online applications, you can quickly screen prospective tenants – for free.
$2,870/mo
Rent Zestimate®
Refinance and save
$2,369/mo
Est. payment
Refinancing to a lower rate could help reduce your monthly payments and save thousands over the life of the loan.
$2,369/mo
Est. payment
Explore your selling options
Work with a Zillow partner agent
Leverage their expertise and Zillow's premium Showcase listings to get your home seen by more buyers.
Get startedList with your own agent
Get your home in front of millions of buyers by listing it on Zillow.
Learn how to do itSell it yourself
Take full control of how buyers see your home on Zillow by listing For Sale by Owner (FSBO).
List your homeWhat's special
One-car garageWell-maintained ranch-style homePrivate drivewayNew roofFour comfortable bedrooms
Zillow last checked:
Listing updated:
Listed by:
Pam Boyko 443-324-5610,
Douglas Realty, LLC
Bought with:
James Reid, 640881
Long & Foster Real Estate, Inc.
Source: Bright MLS,MLS#: MDAA2141408
Facts & features
Interior
Bedrooms & bathrooms
- Bedrooms: 4
- Bathrooms: 2
- Full bathrooms: 2
- Main level bathrooms: 2
- Main level bedrooms: 4
Rooms
- Room types: Living Room, Dining Room, Kitchen, Family Room, Sun/Florida Room
Dining room
- Level: Main
Family room
- Level: Main
Kitchen
- Level: Main
Living room
- Level: Main
Other
- Level: Main
Heating
- Central, Natural Gas
Cooling
- Central Air, Natural Gas
Appliances
- Included: Disposal, Oven/Range - Electric, Range Hood, Refrigerator, Washer, Water Heater, Dryer, Gas Water Heater
- Laundry: Main Level
Features
- Ceiling Fan(s), Combination Kitchen/Living, Entry Level Bedroom, Family Room Off Kitchen, Floor Plan - Traditional, Formal/Separate Dining Room
- Flooring: Carpet
- Has basement: No
- Has fireplace: No
- Fireplace features: Pellet Stove
Interior area
- Total structure area: 1,612
- Total interior livable area: 1,612 sqft
- Finished area above ground: 1,612
- Finished area below ground: 0
Property
Parking
- Total spaces: 3
- Parking features: Garage Door Opener, Garage Faces Front, Asphalt, Attached, Driveway, On Street
- Attached garage spaces: 1
- Uncovered spaces: 2
Accessibility
- Accessibility features: None
Features
- Levels: One
- Stories: 1
- Patio & porch: Enclosed, Porch
- Exterior features: Lighting
- Pool features: None
- Fencing: Full,Back Yard
Lot
- Size: 0.27 Acres
- Features: Cul-De-Sac
Details
- Additional structures: Above Grade, Below Grade
- Parcel number: 020460503137229
- Zoning: R5
- Special conditions: Standard
Construction
Type & style
- Home type: SingleFamily
- Architectural style: Ranch/Rambler
- Property subtype: Single Family Residence
Materials
- Vinyl Siding
- Foundation: Slab
Condition
- Very Good,Excellent,Good
- New construction: No
- Year built: 1973
Utilities & green energy
- Sewer: Public Sewer
- Water: Public
Community & HOA
Community
- Subdivision: The Provinces
HOA
- Has HOA: No
Location
- Region: Severn
Financial & listing details
- Price per square foot: $298/sqft
- Tax assessed value: $374,700
- Annual tax amount: $4,290
- Date on market: 4/16/2026
- Listing agreement: Exclusive Agency
- Listing terms: FHA,VA Loan,Conventional,Cash
- Ownership: Fee Simple
Price history
| Date | Event | Price |
|---|---|---|
| 5/29/2026 | Sold | $480,000-2%$298/sqft |
Source:  Bright MLS #MDAA2141408 Report a problem Bright MLS #MDAA2141408 Report a problem | ||
| 5/3/2026 | Contingent | $490,000$304/sqft |
Source: Bright MLS #MDAA2141408 Report a problem | ||
| 4/27/2026 | Price change | $490,000-2%$304/sqft |
Source: Bright MLS #MDAA2141408 Report a problem | ||
| 4/16/2026 | Listed for sale | $500,000$310/sqft |
Source: Bright MLS #MDAA2141408 Report a problem | ||
Public tax history
| Year | Property taxes | Tax assessment |
|---|---|---|
| 2025 | $2,997 -19.5% | $354,800 +4.3% |
| 2024 | $3,724 +4.8% | $340,100 +4.5% |
| 2023 | $3,553 +9.4% | $325,400 +4.7% |
| 2022 | $3,247 +5.3% | $310,700 +5.3% |
| 2021 | $3,085 +5.5% | $295,167 +5.6% |
| 2020 | $2,925 +5.8% | $279,633 +5.9% |
| 2019 | $2,765 +3.3% | $264,100 |
| 2018 | $2,678 -0.5% | $264,100 |
| 2017 | $2,692 | $264,100 -1.3% |
| 2016 | -- | $267,700 +4.2% |
| 2015 | -- | $256,833 +4.4% |
| 2014 | -- | $245,967 +4.6% |
| 2013 | -- | $235,100 |
| 2012 | -- | $235,100 |
| 2011 | -- | $235,100 -25.8% |
| 2010 | -- | $316,960 +10.9% |
| 2009 | -- | $285,746 +12.3% |
| 2008 | -- | $254,533 +14% |
| 2007 | -- | $223,320 +11.9% |
| 2006 | -- | $199,660 +13.4% |
| 2005 | -- | $176,000 +15.5% |
| 2004 | -- | $152,340 +5.5% |
| 2003 | -- | $144,350 +5.9% |
| 2002 | -- | $136,360 +6.2% |
| 2001 | -- | $128,370 |
Find assessor info on the county website
Neighborhood: 21144
Nearby homes
- $465,300-- bd1 ba982 sqft7888 Huguenot Ct, Severn, MD 21144Off Market
- $528,5003 bd3 ba2.1k sqft7884 Huguenot Ct, Severn, MD 21144Off Market
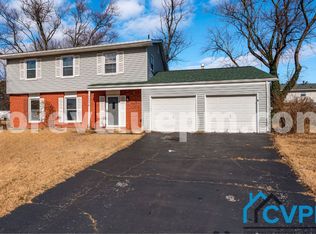
- $450,0003 bd3 ba1.5k sqft1911 Champlain Dr, Severn, MD 21144Sold
- $433,500-- bd1 ba982 sqft1909 Champlain Dr, Severn, MD 21144Off Market
- $485,9003 bd2 ba1.7k sqft7890 Huguenot Ct, Severn, MD 21144Off Market
- $472,800-- bd2 ba1.7k sqft7891 N Cartier Ct, Severn, MD 21144Off Market
- $431,800-- bd2 ba1.6k sqft1907 Champlain Dr, Severn, MD 21144Off Market
- $437,1003 bd2 ba1.7k sqft1913 Champlain Dr, Severn, MD 21144Off Market
Nearby schools
GreatSchools rating
- 7/10Jessup Elementary SchoolGrades: PK-5Distance: 2 mi
- 3/10Meade Middle SchoolGrades: 6-8Distance: 1 mi
- 3/10Meade High SchoolGrades: 9-12Distance: 1.1 mi
Schools provided by the listing agent
- Elementary: Jessup
- Middle: Meade
- High: Meade
- District: Anne Arundel County Public Schools
Source: Bright MLS. This data may not be complete. We recommend contacting the local school district to confirm school assignments for this home.
Get a cash offer in 3 minutes
Find out how much your home could sell for in as little as 3 minutes with a no-obligation cash offer.
Estimated market value
$481,600
Get a cash offer in 3 minutes
Find out how much your home could sell for in as little as 3 minutes with a no-obligation cash offer.
Estimated market value
$481,600
- Maryland
- Anne Arundel County
- Severn
- 21144
- 7886 Huguenot Ct
Nearby cities
Nearby zip codes
Other Severn Topics
