Furnished 6BR/5BA Pool Home in Reunion Village Available for Annual Lease

Fully furnished 6-bedroom, 5-bathroom two-story home in the gated Reunion Village community, minutes from Championsgate and the Highway 429/I-4 corridor.
The open-concept main level includes a living area with abundant natural light, a dining space, and a fully equipped kitchen. In-unit washer and dryer. The layout separates the two upstairs primary suites from the remaining bedrooms, and a second-floor bonus room provides additional living space away from the main floor.
Bedrooms & Baths
First floor: one bedroom with queen bed
Second floor: two primary suites, each with king bed and private ensuite (one with shower and tub, one with walk-in shower)
Second floor: one queen bedroom, one bedroom with two twin beds, one bedroom with twin bunk beds both themed
Five full bathrooms total: two ensuite, three shared
Included with the Home
Fully furnished throughout, including all bedroom, living, and dining furniture
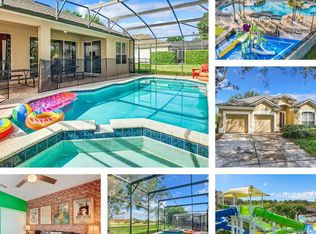
Second-floor bonus room with pool table (converts to ping pong) and arcade cabinet
Screened-in private pool and spa with outdoor seating
Pool, spa, and lawn service included in rent no maintenance for the tenant
Two-car garage / driveway parking
Community
Reunion Village residents have access to multiple community pool and recreation areas, including Seven Eagles (pool, spas, fitness rooms, park), Homestead (pool, wading pool, spa), Carriage Point, Heritage Crossing (two pools, wading pool, spa), and The Terraces (pool, spa, gazebo, pavilion). Playgrounds, outdoor fitness areas, and a dog park are nearby.
Lease Terms
12-month lease
$[X]/month, $[X] security deposit
Utilities: [tenant responsibility specify electric/water/internet]
Pool and spa heating available at additional cost
Pets considered on a case-by-case basis with additional deposit and monthly pet rent
Application, credit, background, and income verification required; HOA approval required
12 month lease, tenant is responsible for utilities including electricity and water, as well as cable/internet. Tenant is responsible for establishing those accounts.
House for rent
Accepts Zillow applications
$4,300/moFees may apply
7886 Poplin St, Kissimmee, FL 34747
6beds
3,275sqft
Price may not include required fees and charges. Price shown reflects the lease term provided. Learn more|
Single family residence
Available now
Cats, dogs OK
Air conditioner, central air
In unit laundry
Central, forced air
What's special
Two upstairs primary suitesIn-unit washer and dryerFully equipped kitchenDining spaceOpen-concept main level
- 4 days |
- -- |
- -- |
Zillow last checked:
Listing updated:
Travel times
Facts & features
Interior
Bedrooms & bathrooms
- Bedrooms: 6
- Bathrooms: 5
- Full bathrooms: 5
Heating
- Central, Forced Air
Cooling
- Air Conditioner, Central Air
Appliances
- Included: Dishwasher, Dryer, Freezer, Microwave Oven, Oven, Refrigerator, Washer
- Laundry: In Unit
Features
- Flooring: Carpet, Tile
- Furnished: Yes
Interior area
- Total interior livable area: 3,275 sqft
Property
Parking
- Details: Contact manager
Features
- Has private pool: Yes
- Pool features: Pool
Details
- Parcel number: 342527501900012100
Construction
Type & style
- Home type: SingleFamily
- Property subtype: Single Family Residence
Community & HOA
Community
- Features: Clubhouse
HOA
- Amenities included: Clubhouse, Pool
Location
- Region: Kissimmee
Financial & listing details
- Lease term: 1 Year
Nearby apartments for rent



Price history
| Date | Event | Price |
|---|---|---|
| 8/25/2026 | Listed for rent | $4,300$1/sqft |
Source: Zillow Rentals Report a problem | ||
| 3/12/2026 | Sold | $661,000-2.2%$202/sqft |
Source: Public Record Report a problem | ||
| 10/25/2025 | Listing removed | $675,990$206/sqft |
Source:  Lennar Homes Report a problem Lennar Homes Report a problem | ||
| 10/23/2025 | Listed for sale | $675,990$206/sqft |
Source: Lennar Homes Report a problem | ||
Neighborhood: 34747
Nearby schools
GreatSchools rating
- 3/10Island Village Elementary SchoolGrades: PK-5Distance: 1.5 mi
- 5/10Four Corners Charter Middle SchoolGrades: 6-12Distance: 3.2 mi
- 4/10Poinciana High SchoolGrades: 9-12Distance: 7.2 mi