Skip main navigation
Off market
  • $152,600

    7886 Purple Martin Ct SE, Grand Rapids, MI 49508

    3beds
    1,976sqft
    MobileManufactured
    Built in 2000
    -- sqft lot
    $152,600 Zestimate®
    $77/sqft
    $2,157 Estimated rent

    Home value

    $152,600

    $124,000 - $185,000

    $2,157/mo

    Zestimate® history
    Loading
    Loading...

    Owner options

    List your home for rent

    $2,157/mo

    Rent Zestimate®

    Find your next renter with Zillow Rental Manager. Plus, with online applications, you can quickly screen prospective tenants – for free.

    Learn more

    $2,157/mo

    Rent Zestimate®

    Refinance and save

    $1,035/mo

    Est. payment

    Refinancing to a lower rate could help reduce your monthly payments and save thousands over the life of the loan.

    See today's rates

    $1,035/mo

    Est. payment

    Explore your selling options

    Work with a Zillow partner agent

    Leverage their expertise and Zillow's premium Showcase listings to get your home seen by more buyers.

    Get started

    List with your own agent

    Get your home in front of millions of buyers by listing it on Zillow.

    Learn how to do it

    Sell it yourself

    Take full control of how buyers see your home on Zillow by listing For Sale by Owner (FSBO).

    List your home

    What's special

    Soft neutral colorsHuge gourmet kitchenCozy gas log fireplaceSpacious porchLuxury vinyl plank flooringPurple martin courtNew closet organizer

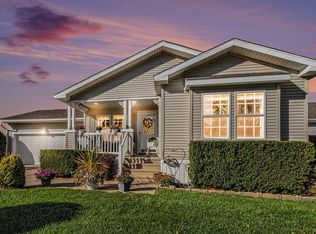
    Contact Alan Stockton 616-581- 4472 for more info on this fabulous home! Seller will pay 1st month's lot rent on this home. 7886 Purple Martin Court shows pride of ownership. This home is well maintained with neutral colors and many updates. You can't go wrong purchasing this home. HOME WARRANTY OFFERED WITH THIS HOME which covers all appliances, furnace, hot water heater, a/c unit, ductwork, and plumbing. This is peace of mind the owners are offering to you. Located in this beautiful community and offering great privacy with deer coming into the yard, this turn-key home boasts over 1976 square feet of living space & tons of updates throughout. The home is older but offers so much in character and charm. Soft neutral colors, huge gourmet kitchen with an 8-foot kitchen island and luxury vinyl plank flooring. You can host a large party with plenty of space for all. Kitchen has eat-in area. Mudroom with sink, and storage built-ins including washer/dryer. Sit on the spacious porch on a warm sunny day or soak up the sun from the private patio. Enjoy lazy weekend days lounging in the bright & cheerful living room, and evenings relaxing in front of the massive field stone gas log fireplace in the family room. Relax & unwind in your master retreat featuring two bathrooms (his & hers) and a cozy gas log fireplace plus huge walk-in closet/dressing area with all new closet organizer. Close the door and shut out the world in this beautiful master retreat! Home is situated on the back row of Brookshire Meadows East and gives you that country "feel" while still being close to all the amenities. Close proximity to Tanger Outlets, Rivertown Crossing and Metro Hospital. Attached extra deep 2 car garage offers more storage plus attic. Easy care landscaping. You can contract with the village's mowing company to have your grass mowed or in the winter to have your driveway plowed. Home is completely vinyl sided offering extra easy care. All appliances stay!! New trees planted on lot including English Redbud and Autumn Blaze maple. HOME IS READY NOW! Are you?? HOME IS FAIRLY PRICED BELOW ZILLOW ZESTIMATE!!!

    This property is off market, which means it's not currently listed for sale or rent on Zillow. This may be different from what's available on other websites or public sources.
    Facts & features

    Interior

    Bedrooms & bathrooms
    • Bedrooms: 3
    • Bathrooms: 3
    • Full bathrooms: 3
    Heating
    • Forced air, Electric, Gas
    Cooling
    • Central
    Appliances
    • Included: Dishwasher, Dryer, Garbage disposal, Microwave, Range / Oven, Refrigerator, Washer
    Features
    • Flooring: Carpet, Linoleum / Vinyl
    • Basement: None
    • Has fireplace: Yes
    Interior area
    • Total interior livable area: 1,976 sqft

    Property

    Parking
    • Total spaces: 2
    • Parking features: Garage - Attached
    Features
    • Exterior features: Vinyl
    Details
    • Parcel number: 412218126603

    Construction

    Type & style
    • Home type: MobileManufactured
    Materials
    • Roof: Shake / Shingle
    Condition
    • Year built: 2000

    Utilities & green energy

    • Sewer: Public

    Community & HOA

    Community
    • Features: Fifty Five Plus Active Community
    • Senior community: Yes
    Location
    • Region: Grand Rapids

    Financial & listing details

    • Price per square foot: $77/sqft
    • Tax assessed value: $17,600
    • Annual tax amount: $414

    Price history

    DateEventPrice
    7/4/2022Listing removed--
    Source: Owner Report a problem
    5/28/2022Pending sale$122,900$62/sqft
    Source: Owner Report a problem
    5/17/2022Price change$122,900-1.6%$62/sqft
    Source: Owner Report a problem
    3/30/2022Price change$124,900-5.3%$63/sqft
    Source: Owner Report a problem
    2/24/2022Price change$131,900-2.2%$67/sqft
    Source: Owner Report a problem
    2/12/2022Price change$134,900-3.6%$68/sqft
    Source: Owner Report a problem
    12/23/2021Price change$139,900+86.5%$71/sqft
    Source: Owner Report a problem
    6/21/2017Listed for sale$75,000$38/sqft
    Source: MARKETPLACE HOUSING LLC #17030121 Report a problem

    Public tax history

    YearProperty taxesTax assessment
    2025$414 $8,800 -2.2%
    2024-- $9,000 +20%
    2021-- $7,500 -1.3%
    2020-- $7,600 +5.6%
    2019-- $7,200 +10.8%
    2018-- $6,500
    2017-- $6,500 -1.5%
    2016-- $6,600
    2015-- $6,600 +1.5%
    2013-- $6,500 +4.8%
    2009-- $6,200 -1.6%
    2007-- $6,300 +19.6%
    2006-- $5,267 +3.7%
    2005-- $5,080 +3.3%
    2004-- $4,918
    Find assessor info on the county website

    Neighborhood: 49508

    Nearby schools

    GreatSchools rating
    Schools provided by the listing agent
    • District: Byron Center

    Source: The MLS. This data may not be complete. We recommend contacting the local school district to confirm school assignments for this home.

    Get a cash offer in 3 minutes
    Find out how much your home could sell for in as little as 3 minutes with a no-obligation cash offer.
    Estimated market value
    $152,600
    Get a cash offer in 3 minutes
    Find out how much your home could sell for in as little as 3 minutes with a no-obligation cash offer.
    Estimated market value
    $152,600