Skip main navigation
Sold for $1,049,000
  • Listed by: RE/MAX MASTERS REALTY • Alex Zhao • Contact: 626-217-8885
    Bought with: Urban Real Estate, Inc.
    $1,049,000

    7886 Spring Hill St, Chino, CA 91708

    6beds
    3,790sqft
    Single Family Residence
    Built in 2007
    5,276 Square Feet Lot
    $1,049,000 Zestimate®
    $277/sqft
    $4,619 Estimated rent

    Home value

    $1,049,000

    $955,000 - $1.15M

    $4,619/mo

    Zestimate® history
    Loading
    Loading...

    Owner options

    List your home for rent

    $4,619/mo

    Rent Zestimate®

    Find your next renter with Zillow Rental Manager. Plus, with online applications, you can quickly screen prospective tenants – for free.

    Learn more

    $4,619/mo

    Rent Zestimate®

    Refinance and save

    $6,707/mo

    Est. payment

    Refinancing to a lower rate could help reduce your monthly payments and save thousands over the life of the loan.

    See today's rates

    $6,707/mo

    Est. payment

    Explore your selling options

    Work with a Zillow partner agent

    Leverage their expertise and Zillow's premium Showcase listings to get your home seen by more buyers.

    Get started

    List with your own agent

    Get your home in front of millions of buyers by listing it on Zillow.

    Learn how to do it

    Sell it yourself

    Take full control of how buyers see your home on Zillow by listing For Sale by Owner (FSBO).

    List your home

    What's special

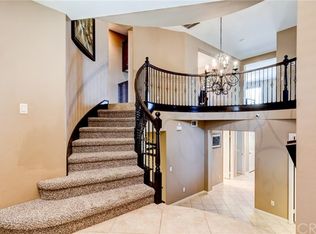

    Rare 6-bedroom floor plan in the highly desirable College Park community! This spacious home offers approximately 3,790 square feet of living space with 6 bedrooms and 4 bathrooms, thoughtfully designed for comfortable everyday living and multi-generational households. A covered front porch welcomes you home, while the extra-long driveway, in addition to the attached 3-car garage, provides ample parking for multiple vehicles. Upon entry, you are greeted by a formal living room that flows seamlessly into the heart of the home. The open-concept kitchen features granite countertops, a large center island with bar seating, built-in double ovens, stainless steel appliances, abundant cabinetry, a walk-in pantry, and a breakfast area overlooking the spacious family room. The family room is highlighted by a cozy fireplace and direct access to the backyard, creating an ideal space for everyday living and entertaining. The main floor also includes a bedroom, a full bathroom, and a separate laundry room, offering flexibility for guests, extended family, or a home office. Upstairs, you’ll find generously sized secondary bedrooms along with an impressive primary suite. One of the home’s most unique features is the split-level retreat within the primary suite, providing a versatile space that can easily serve as a private sitting area, home office, nursery, fitness room, or additional living space. The spacious primary bathroom offers dual vanities, a dedicated makeup station, a soaking tub, a separate shower, and dual walk-in closets. The backyard features an expansive concrete patio with low-maintenance landscaping, providing plenty of outdoor space to relax, entertain, or enjoy everyday living with minimal upkeep. Residents of College Park enjoy beautifully maintained grounds and resort-style amenities, including a clubhouse, swimming pool, fitness center, parks, sports courts, and walking trails. Conveniently located near schools, shopping, dining, and major freeways, this home offers the perfect combination of space, functionality, and an exceptional community lifestyle.

    Zillow last checked:

    Listing updated:

    Listed by:

    Alex Zhao DRE #01749677 626-217-8885,

    RE/MAX MASTERS REALTY,

    Qinfei Li DRE #02179299 626-250-5678,

    RE/MAX MASTERS REALTY

    Bought with:

    Yong Su Koh, DRE #01978670

    Urban Real Estate, Inc.

    Source: CRMLS,MLS#: CV26116353MLS LogoOriginating MLS: California Regional MLS

    Facts & features

    Interior

    Bedrooms & bathrooms
    • Bedrooms: 6
    • Bathrooms: 4
    • Full bathrooms: 4
    • Main level bathrooms: 1
    • Main level bedrooms: 1
    Rooms
    • Room types: Family Room, Kitchen, Laundry, Living Room, Primary Bathroom, Primary Bedroom, Dining Room
    Bathroom
    • Features: Bathtub, Dual Sinks, Separate Shower
    Kitchen
    • Features: Kitchen Island
    Heating
    • Central, Fireplace(s)
    Cooling
    • Central Air, Dual
    Appliances
    • Laundry: Inside
    Features
    • Separate/Formal Dining Room, Eat-in Kitchen
    • Has fireplace: Yes
    • Fireplace features: Family Room
    • Common walls with other units/homes: No Common Walls
    Interior area
    • Total interior livable area: 3,790 sqft

    Property

    Parking
    • Total spaces: 3
    • Parking features: Garage - Attached
    • Attached garage spaces: 3
    Features
    • Levels: Three Or More
    • Stories: 3
    • Entry location: Ground
    • Patio & porch: Patio, Porch
    • Pool features: Community, Association
    • Has spa: Yes
    • Spa features: Community
    • Has view: Yes
    • View description: Mountain(s), Neighborhood
    Lot
    • Size: 5,276 Square Feet
    • Features: Corners Marked
    Details
    • Parcel number: 1055492100000
    • Special conditions: Standard

    Construction

    Type & style
    • Home type: SingleFamily
    • Architectural style: Modern
    • Property subtype: Single Family Residence
    Materials
    • Frame
    • Roof: Tile
    Condition
    • New construction: No
    • Year built: 2007

    Utilities & green energy

    • Sewer: Public Sewer
    • Water: Public
    • Utilities for property: Underground Utilities

    Community & HOA

    Community
    • Features: Curbs, Gutter(s), Storm Drain(s), Street Lights, Sidewalks, Pool
    HOA
    • Has HOA: Yes
    • Amenities included: Barbecue, Playground, Pool, Spa/Hot Tub
    • HOA fee: $85 monthly
    • HOA name: Preserve Master Community Corp
    • HOA phone: 888-364-5402
    • Second HOA fee: $88 monthly
    • Second HOA name: Preserve Master Maintenance Corp
    • Second HOA phone: 855-325-2016
    Location
    • Region: Chino

    Financial & listing details

    • Price per square foot: $277/sqft
    • Tax assessed value: $785,117
    • Annual tax amount: $13,921
    • Date on market: 7/14/2026
    • Cumulative days on market: 6 days
    • Listing terms: Cash,Cash to New Loan,Conventional

    Price history

    DateEventPrice
    8/11/2026Sold$1,049,000$277/sqft
    Source: CRMLS #CV26116353 Report a problem
    7/30/2026Pending sale$1,049,000$277/sqft
    Source: CRMLS #CV26116353 Report a problem
    7/22/2026Contingent$1,049,000$277/sqft
    Source: CRMLS #CV26116353 Report a problem
    7/14/2026Listed for sale$1,049,000+79%$277/sqft
    Source: CRMLS #CV26116353 Report a problem
    6/13/2007Sold$586,000$155/sqft
    Source: Public Record Report a problem

    Public tax history

    YearProperty taxesTax assessment
    2025$13,921 +1.7%$785,117 +2%
    2024$13,688 +1.7%$769,723 +2%
    2023$13,453 +0.4%$754,631 +2%
    2022$13,403 +1.2%$739,834 +2%
    2021$13,243 +0.8%$725,328 +1%
    2020$13,139 +1.1%$717,891 +2%
    2019$13,000 +1.3%$703,814 +2%
    2018$12,827 +4%$690,014 +7.2%
    2017$12,330 $643,900 +5%
    2016$12,330 +5.6%$613,200 +5%
    2015$11,674 +3%$584,000
    2014$11,335 $584,000 +29.5%
    2013-- $451,000 +7.9%
    2012-- $418,100
    2011-- $418,100
    2010-- $418,100 -3%
    2009-- $431,000 -27.9%
    2008-- $597,720 +11.1%
    2007-- $537,930
    Find assessor info on the county website

    Neighborhood: 91708

    Nearby schools

    GreatSchools rating
    Schools provided by the listing agent
    • High: Chino Hills

    Source: CRMLS. This data may not be complete. We recommend contacting the local school district to confirm school assignments for this home.

    Get a cash offer in 3 minutes
    Find out how much your home could sell for in as little as 3 minutes with a no-obligation cash offer.
    Estimated market value
    $1,049,000
    Get a cash offer in 3 minutes
    Find out how much your home could sell for in as little as 3 minutes with a no-obligation cash offer.
    Estimated market value
    $1,049,000