Experience spectacular mountain vistas, breathtaking Arizona sunsets, and the beauty of the Sonoran Desert from this stunning, thoughtfully designed 3-bedroom, 2-bath home with a 3-car garage. Featuring a spacious split floor plan, this exceptional residence showcases panoramic views from the moment you step inside through a custom, high-end iron front door.
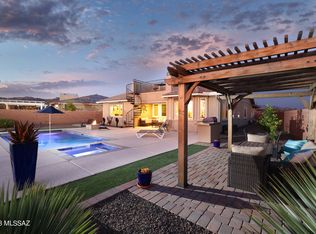
The gourmet kitchen is a chef's dream, complete with premium stainless steel appliances, abundant cabinetry with convenient pull-out shelving, a walk-in pantry, and a gas cooktop. Designed for both comfort and convenience, the home offers three-zone heating and cooling for personalized climate control, whole-home water filtration, central vacuum, and a heated salt-water custom pool. The backyard is an entertainer's oasis featuring a custom pergola and a covered patio with retractable screens, and surround sound that extends from the home to the outdoor living space.
Luxury is evident throughout with elegant porcelain tile flooring, soaring coffered ceilings, clerestory windows that fill the home with natural light, upgraded designer light fixtures, and charming bay windows that frame the desert scenery. The primary suite is enhanced with blackout shades for added comfort and privacy.
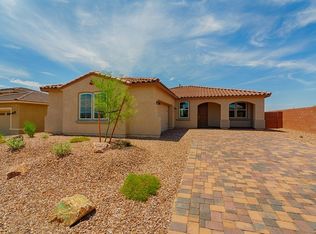
The oversized 3-car garage is equally impressive with overhead storage racks that maximize organization and functionality, while the low-maintenance landscaping allows you to spend more time enjoying your surroundings.
Located in a desirable gated community with community parks, easy access to world-class golf courses, exceptional dining, the Ritz-Carlton, and an abundance of nearby recreation and amenities. Every thoughtful upgrade reflects exceptional quality and craftsmanship, making this home a perfect blend of luxury, comfort, and effortless Arizona living.
Under contract
$775,000
7886 W Sage Path, Marana, AZ 85658
3beds
2,404sqft
Single Family Residence
Built in 2020
7,840 Square Feet Lot
$-- Zestimate®
$322/sqft
$88/mo HOA
What's special
Whole-home water filtrationSpacious split floor planLow-maintenance landscapingHeated salt-water custom poolGas cooktopSpectacular mountain vistasCentral vacuum
- 16 days
- 248
- 14
Zillow last checked:
Listing updated:
Listed by:
Venisa L Reyna 520-405-3648,
Tierra Antigua Realty,
Lori Pearson,
Tierra Antigua Realty
Source: MLS of Southern Arizona,MLS#: 22620408
Facts & features
Interior
Bedrooms & bathrooms
- Bedrooms: 3
- Bathrooms: 2
- Full bathrooms: 2
Heating
- Forced Air, Natural Gas, Zoned
Cooling
- Zoned, Central Air
Appliances
- Included: Dishwasher, Disposal, Refrigerator, Desk, Electric Oven, Gas Cooktop, Microwave, Wine Cooler
- Laundry: Sink, Laundry Room, Washer, Dryer
Features
- Kitchen Island, Entrance Foyer, Walk-In Closet(s), High Ceilings, Sound System
- Flooring: Ceramic Tile
- Windows: Bay Window(s), Double Pane Windows, Solar Screens
- Number of fireplaces: 1
- Fireplace features: Insert, Dining Room
Interior area
- Total structure area: 2,404
- Total interior livable area: 2,404 sqft
Property
Parking
- Total spaces: 3
- Parking features: Garage Door Opener, Oversized
- Attached garage spaces: 3
Accessibility
- Accessibility features: Level, Wide Hallways, Smart Panel
Features
- Levels: One
- Stories: 1
- Entry location: 1
- Patio & porch: Covered, Screened
- Has private pool: Yes
- Pool features: Heated, Salt Water
- Spa features: None
- Fencing: Block,View Fence
- Has view: Yes
- View description: Mountain(s), Sunset, Panoramic, Desert
Lot
- Size: 7,840 Square Feet
- Features: Decorative Gravel, Sprinklers In Front, East/West Exposure
Details
- Parcel number: 218313450
- Zoning: Marana - SP
- Special conditions: None
Construction
Type & style
- Home type: SingleFamily
- Architectural style: Spanish
- Property subtype: Single Family Residence
Materials
- Frame - Stucco
- Roof: Tile
Condition
- Year built: 2020
Utilities & green energy
- Sewer: Sewer Connected
- Water: Public, Water Company
- Utilities for property: Phone Connected
Community & HOA
Community
- Features: Gated, Paved Street, Sidewalks, Park, Walking Trail
- Security: Smoke Detector(s), Carbon Monoxide Detector(s), Wrought Iron Security Door, Security Gate, Fire Sprinkler System
- Subdivision: Blue Agave At Dove Mountain
HOA
- Has HOA: Yes
- Amenities included: Park, Pickleball
- Services included: Common Area Maint, Gated Community, Street Maint
- HOA fee: $88 monthly
Location
- Region: Marana
Financial & listing details
- Price per square foot: $322/sqft
- Tax assessed value: $539,941
- Annual tax amount: $5,331
- Date on market: 9/3/2026
- Cumulative days on market: 16 days
- Listing terms: VA Loan,Conventional,Cash
- Road surface type: Paved
Estimated market value
Not available
Estimated sales range
Not available
$3,929/mo
Price history
| Date | Event | Price |
|---|---|---|
| 9/8/2026 | Contingent | $775,000$322/sqft |
Source:  MLS of Southern Arizona #22620408 Report a problem MLS of Southern Arizona #22620408 Report a problem | ||
| 9/3/2026 | Listed for sale | $775,000+2.1%$322/sqft |
Source: MLS of Southern Arizona #22620408 Report a problem | ||
| 4/22/2025 | Listing removed | $759,000$316/sqft |
Source: MLS of Southern Arizona #22501391 Report a problem | ||
| 2/3/2025 | Price change | $759,000-1.3%$316/sqft |
Source: MLS of Southern Arizona #22501391 Report a problem | ||
| 1/17/2025 | Price change | $769,000-1.3%$320/sqft |
Source: MLS of Southern Arizona #22501391 Report a problem | ||
| 1/14/2025 | Listed for sale | $779,000+6%$324/sqft |
Source: MLS of Southern Arizona #22501391 Report a problem | ||
| 3/31/2023 | Sold | $735,000$306/sqft |
Source: MLS of Southern Arizona #22304608 Report a problem | ||
| 3/14/2023 | Pending sale | $735,000$306/sqft |
Source: MLS of Southern Arizona #22304608 Report a problem | ||
| 3/6/2023 | Contingent | $735,000$306/sqft |
Source: MLS of Southern Arizona #22304608 Report a problem | ||
| 3/1/2023 | Listed for sale | $735,000+52.8%$306/sqft |
Source: MLS of Southern Arizona #22304608 Report a problem | ||
| 5/29/2020 | Sold | $480,879$200/sqft |
Source: Public Record Report a problem | ||
Public tax history
| Year | Property taxes | Tax assessment |
|---|---|---|
| 2026 | $5,331 +5.2% | $53,994 -1.9% |
| 2025 | $5,068 +4.5% | $55,033 -3.3% |
| 2024 | $4,851 +7.4% | $56,898 +23.9% |
| 2023 | $4,517 -1.9% | $45,910 +17.6% |
| 2022 | $4,604 +201.3% | $39,036 +341% |
| 2021 | $1,528 +0.8% | $8,851 -6.9% |
| 2020 | $1,516 | $9,503 +2% |
| 2019 | $1,516 +2.8% | $9,314 +62.7% |
| 2018 | $1,475 +79.9% | $5,724 |
| 2017 | $820 | -- |
Find assessor info on the county website
Monthly payment
Est. payment
Payment breakdown
Explore the cost of this home by adjusting the details. Changes won't be saved.Climate risks
Neighborhood: 85658
Nearby schools
Schools provided by the listing agent
- Elementary: Dove Mountain CSTEM K-8
- Middle: Dove Mountain CSTEM K-8
- High: Marana
Source: MLS of Southern Arizona. This data may not be complete. We recommend contacting the local school district to confirm school assignments for this home.
Similar homes
- $749,0004 bd4 ba3k sqft7758 W Sage Palm Ln, Marana, AZ 85658For Sale
 MLS ID #22613045, Shelly K Laster, Keller Williams Southern Arizona. MLS of Southern Arizona
 - $759,0003 bd3 ba2.3k sqft14406 N Wild Burro Canyon Pl, Marana, AZ 85658For Sale
 MLS ID #22617240, James C Snodgrass, NextHome Complete Realty (DBA). MLS of Southern Arizona
 - $620,0004 bd3 ba2.5k sqft7672 W Sage Path, Marana, AZ 85658For Sale
 MLS ID #22616840, Vida Madrid, Long Realty. MLS of Southern Arizona
 - $995,0003 bd3 ba2.8k sqft14175 N Los Saguaros Dr, Marana, AZ 85658For Sale
 MLS ID #22620576, Bridgett J.A. Baldwin, Berkshire Hathaway HomeServices Arizona Properties. MLS of Southern Arizona
 - $845,0004 bd3 ba2.8k sqft6511 W Antler Bend Pl, Marana, AZ 85658For SaleMLS ID #22617555, Richard Harless, AZ Flat Fee. MLS of Southern Arizona
- $675,0002 bd3 ba2.4k sqft14242 N Bright Angel Trl, Marana, AZ 85658For SaleMLS ID #22617023, Jeffrey Auerbach, eXp Realty. MLS of Southern Arizona
- $650,0003 bd3 ba2.5k sqft14500 N Twin Saguaro Dr, Marana, AZ 85658For SaleMLS ID #22609487, Richard Harless, AZ Flat Fee. MLS of Southern Arizona
- $525,0003 bd3 ba2.1k sqft7738 W Laurel Ln, Marana, AZ 85658For SaleMLS ID #22612611, Tracy W Fronimakis, Coldwell Banker Realty. MLS of Southern Arizona
- $625,0002 bd3 ba1.8k sqft14179 N Lava Falls Trl, Marana, AZ 85658For SaleMLS ID #22621791, Judy S Ibrado, Long Realty. MLS of Southern Arizona
- $548,0003 bd3 ba2.3k sqft7235 W Secret Bluff Pass, Marana, AZ 85658For SaleMLS ID #22611692, Jesse Costanza, OMNI Homes International. MLS of Southern Arizona
- $800,0004 bd3 ba3.3k sqft12488 N Paseo Penuela, Marana, AZ 85658For SaleMLS ID #22620954, Sarah Jean Sowders, Russ Lyon Sotheby's International Realty. MLS of Southern Arizona
- $719,9004 bd3 ba2.4k sqft6690 W Winding Knoll Pl, Marana, AZ 85658For SaleMLS ID #22616332, Jerry A Gonzales, Keller Williams Southern Arizona. MLS of Southern Arizona
- $569,8002 bd2 ba1.8k sqft7245 W Cactus Flower Pass, Marana, AZ 85658For SaleMLS ID #22526237, Juan De La Ossa, Keller Williams Southern Arizona. MLS of Southern Arizona
- $595,0002 bd2 ba1.9k sqft7006 W Cape Final Trl, Marana, AZ 85658For SaleMLS ID #22617986, Susanne Elizabeth Segroves, Tantus Realty. MLS of Southern Arizona
- $750,0003 bd2 ba2.4k sqft7648 N Quail Ridge Dr, Tucson, AZ 85743For SaleMLS ID #22621209, Cameo H Sobotka, JMG. MLS of Southern Arizona
- $639,0004 bd3 ba2.6k sqft4292 W Thunder Ranch Pl, Marana, AZ 85658For SaleMLS ID #22622118, Denise Nicole Newton, Realty Executives Arizona Territory. MLS of Southern Arizona
- $555,0002 bd2 ba1.8k sqft7245 W Secret Bluff Pass, Marana, AZ 85658For SaleMLS ID #22608637, Jacqueline Scott, Long Realty. MLS of Southern Arizona
- $469,7982 bd2 ba1.8k sqft7250 W Cactus Flower Pass, Marana, AZ 85658For SaleMLS ID #22612967, Candice M. Boller, Real Broker. MLS of Southern Arizona
- $570,0003 bd2 ba2.1k sqft12953 N High Hawk Dr, Marana, AZ 85658For SaleMLS ID #22610102, Patricia Sable, Long Realty. MLS of Southern Arizona
- $530,0002 bd2 ba1.9k sqft14536 N Saguaro Nest Trl, Marana, AZ 85658For SaleMLS ID #22622149, Asa McMahan, OMNI Homes International. MLS of Southern Arizona
