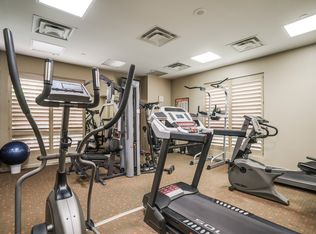
Discover unparalleled elegance in the highly coveted Carlyle condominium situated on Broadway St in the Alamo Heights area. This prime location offers proximity to the airport, premier shopping, and exquisite dining options. Step into this stunning second-floor residence and be greeted by relaxing tree and garden views through expansive floor-to-ceiling windows featured in the two iconic balconies facing the desirable west side. The unit has been meticulously updated, boasting top-of-the-line KitchenAid stainless steel appliances, sleek countertops, beautiful tiled backsplash, and modern tiled floors. The living and dining areas and the hallway are adorned with gleaming blond hardwood floors, adding a touch of sophistication. The main bathroom is a true retreat, showcasing designer touches and a frameless glass walk-in shower. Indulge in Carlyle's upscale amenities, including two tennis courts, a state-of-the-art gym, a swimming pool, 24-hour manned security, and closed-circuit surveillance. This exceptional residence promises a lifestyle of comfort and luxury. Don't miss out on this unique opportunity. Schedule your showing today!
Sold
Price Unknown
7887 BROADWAY #204, San Antonio, TX 78209
2beds
1,560sqft
Condominium
Built in 1985
-- sqft lot
$422,500 Zestimate®
$--/sqft
$1,805 Estimated rent
Home value
$422,500
$393,000 - $456,000
$1,805/mo
Zestimate® history
Owner options
List your home for rent
$1,805/mo
Rent Zestimate®
Find your next renter with Zillow Rental Manager. Plus, with online applications, you can quickly screen prospective tenants – for free.
$1,805/mo
Rent Zestimate®
Refinance and save
$1,220/mo
Est. payment
Refinancing to a lower rate could help reduce your monthly payments and save thousands over the life of the loan.
$1,220/mo
Est. payment
Explore your selling options
Work with a Zillow partner agent
Leverage their expertise and Zillow's premium Showcase listings to get your home seen by more buyers.
Get startedList with your own agent
Get your home in front of millions of buyers by listing it on Zillow.
Learn how to do itSell it yourself
Take full control of how buyers see your home on Zillow by listing For Sale by Owner (FSBO).
List your homeWhat's special
Zillow last checked:
Listing updated:
Listed by:
Laura Dippel TREC #523044 (210) 413-1998,
Kuper Sotheby's Int'l Realty
Source: LERA MLS,MLS#: 1793847
Facts & features
Interior
Bedrooms & bathrooms
- Bedrooms: 2
- Bathrooms: 2
- Full bathrooms: 2
Primary bedroom
- Features: Walk-In Closet(s), Full Bath
- Area: 221
- Dimensions: 17 x 13
Bedroom 2
- Area: 143
- Dimensions: 13 x 11
Primary bathroom
- Features: Shower Only, Double Vanity
- Area: 80
- Dimensions: 10 x 8
Dining room
- Area: 143
- Dimensions: 13 x 11
Kitchen
- Area: 117
- Dimensions: 13 x 9
Living room
- Area: 280
- Dimensions: 20 x 14
Heating
- Central, Electric
Cooling
- Central Air, Heat Pump
Appliances
- Included: Washer, Dryer, Self Cleaning Oven, Microwave, Range, Refrigerator, Disposal, Dishwasher, Plumbed For Ice Maker
- Laundry: Main Level, Laundry Room, Washer Hookup, Dryer Connection
Features
- One Living Area, Separate Dining Room, Eat-in Kitchen, Two Eating Areas, Breakfast Bar, Utility Area Inside, Secondary Bdrm Downstairs, 1st Floort Level/No Steps, Open Floorplan, All Bedrooms Downstairs, Master Downstairs, Programmable Thermostat
- Flooring: Carpet, Ceramic Tile, Marble, Wood
- Windows: Window Coverings
- Has basement: No
- Has fireplace: No
- Fireplace features: None
Interior area
- Total structure area: 1,560
- Total interior livable area: 1,560 sqft
Property
Parking
- Total spaces: 4
- Parking features: Two Car Garage, Garage Faces Side, Two Car Carport
- Garage spaces: 2
- Carport spaces: 2
- Covered spaces: 4
Features
- Levels: One
- Stories: 1
- Patio & porch: Patio, Covered, Deck
- Exterior features: Barbecue, Lighting
- Pool features: Community, Pool/Spa Combo
- Spa features: Community
- Has view: Yes
- View description: City
Lot
- Residential vegetation: Mature Trees
Details
- Parcel number: 133351002040
Construction
Type & style
- Home type: Condo
- Property subtype: Condominium
- Attached to another structure: Yes
Materials
- Brick
- Foundation: Slab
- Roof: Other
Condition
- New construction: No
- Year built: 1985
Details
- Builder name: FRANK JASSO
Utilities & green energy
- Electric: CPS
- Gas: N/A
- Sewer: HOA
- Water: HOA
- Utilities for property: Cable Available
Community & HOA
Community
- Features: Elevator, Party Room, Clubhouse, Sauna, Fitness Center, BBQ/Picnic Area, Tennis Court(s), Extra Storage, Near Shopping
- Security: Smoke Detector(s), Controlled Access, Closed Circuit Camera(s), Security Guard
- Subdivision: Carlyle
HOA
- Has HOA: Yes
- Services included: Some Utilities, Condo Mgmt, Common Area Liability, Common Maintenance, Trash, Pest Control
- HOA fee: $1,220 monthly
- HOA name: CARYLE COUNCIL OF CO-OWNERS
Location
- Region: San Antonio
Financial & listing details
- Tax assessed value: $384,340
- Annual tax amount: $8,653
- Date on market: 9/11/2025
- Cumulative days on market: 88 days
- Listing terms: Conventional,Cash
Price history
| Date | Event | Price |
|---|---|---|
| 11/6/2024 | Sold | -- |
Source:  LERA MLS #1793847 Report a problem LERA MLS #1793847 Report a problem | ||
| 10/14/2024 | Pending sale | $430,000$276/sqft |
Source: LERA MLS #1793847 Report a problem | ||
| 10/8/2024 | Contingent | $430,000$276/sqft |
Source: LERA MLS #1793847 Report a problem | ||
| 10/7/2024 | Pending sale | $430,000$276/sqft |
Source: Kuper Sotheby's International Realty #1793847 Report a problem | ||
| 7/18/2024 | Listed for sale | $430,000+59.3%$276/sqft |
Source: LERA MLS #1793847 Report a problem | ||
| 6/9/2015 | Sold | -- |
Source: LERA MLS #44005_1103609 Report a problem | ||
| 5/12/2015 | Pending sale | $270,000$173/sqft |
Source: Phyllis Browning Co. #1103609 Report a problem | ||
| 4/3/2015 | Price change | $270,000-10%$173/sqft |
Source: Phyllis Browning Co. #1103609 Report a problem | ||
| 3/14/2015 | Listed for sale | $300,000$192/sqft |
Source: Phyllis Browning Company #1103609 Report a problem | ||
| 11/8/2004 | Sold | -- |
Source: LERA MLS #481372 Report a problem | ||
Public tax history
| Year | Property taxes | Tax assessment |
|---|---|---|
| 2025 | $5,174 +35.7% | $384,340 |
| 2024 | $3,814 -3.1% | $384,340 +8% |
| 2023 | $3,935 -30.5% | $355,750 -1.7% |
| 2022 | $5,660 +104.6% | $361,935 +10% |
| 2021 | $2,766 | $329,032 +10% |
| 2020 | $2,766 -49.6% | $299,120 +5.2% |
| 2019 | $5,488 | $284,240 +1.7% |
| 2018 | $5,488 +0.1% | $279,460 +1.2% |
| 2017 | $5,483 | $276,270 +5% |
| 2016 | -- | $263,160 +7.1% |
| 2015 | -- | $245,670 +6% |
| 2014 | -- | $231,830 +16% |
| 2013 | -- | $199,770 +0.2% |
| 2012 | -- | $199,410 -1% |
| 2011 | -- | $201,400 +4.7% |
| 2010 | -- | $192,310 -16.6% |
| 2009 | -- | $230,450 -6.2% |
| 2008 | -- | $245,780 +29% |
| 2007 | -- | $190,500 +1.3% |
| 2006 | -- | $188,000 +1.3% |
| 2005 | -- | $185,520 |
| 2004 | -- | -- |
| 2003 | -- | -- |
| 2002 | -- | -- |
| 2001 | -- | -- |
| 2000 | -- | -- |
Find assessor info on the county website
Neighborhood: 78209
Nearby homes
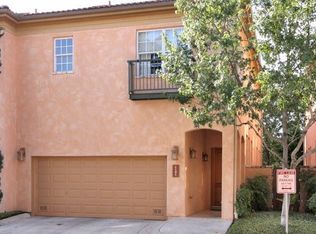
- $390,1002 bd2 ba1.6k sqft7887 Broadway St APT 303, San Antonio, TX 78209Off Market
- $436,3003 bd2 ba2.5k sqft7897 Broadway St UNIT 1101, San Antonio, TX 78209Off Market
- $634,8003 bd3 ba2.5k sqft7897 Broadway St UNIT 1101, San Antonio, TX 78209Off Market
- $512,2003 bd2 ba2.5k sqft7897 Broadway St UNIT 1001, San Antonio, TX 78209Off Market

- $694,3003 bd2 ba2.5k sqft7897 Broadway St UNIT 1002, San Antonio, TX 78209Off Market
- $573,0003 bd2 ba2.9k sqft7897 Broadway St UNIT 301, San Antonio, TX 78209Off Market
- $695,3003 bd3 ba2.9k sqft7897 Broadway St UNIT 101, San Antonio, TX 78209Off Market
- $--2 bd2 ba1.6k sqft7887 Broadway St APT 802, San Antonio, TX 78209Sold
Nearby schools
GreatSchools rating
- NAHoward Early Childhood CenterGrades: PK-KDistance: 0.2 mi
- 9/10Alamo Heights Junior High SchoolGrades: 6-8Distance: 0.5 mi
- 7/10Alamo Heights High SchoolGrades: 9-12Distance: 1 mi
Schools provided by the listing agent
- Elementary: Woodridge
- Middle: Alamo Heights
- High: Alamo Heights
- District: Alamo Heights I.S.D.
Source: LERA MLS. This data may not be complete. We recommend contacting the local school district to confirm school assignments for this home.
Get a cash offer in 3 minutes
Find out how much your home could sell for in as little as 3 minutes with a no-obligation cash offer.
Estimated market value
$422,500
Get a cash offer in 3 minutes
Find out how much your home could sell for in as little as 3 minutes with a no-obligation cash offer.
Estimated market value
$422,500
- Texas
- Bexar County
- San Antonio
- 78209
- 7887 BROADWAY Unit 204
Nearby cities
Nearby neighborhoods
Nearby zip codes
Other San Antonio Topics
