Discover one of the most beautiful residences at The Carlyle-an elegant 2-bed, 2-bath condo perched on the 7th floor with sweeping Broadway views. This light-filled home offers comfort, style, and a wonderfully flexible layout perfect for full-time living or a lock-and-leave lifestyle. The sleek Euro-style kitchen impresses with Miele appliances, Sub-Zero refrigeration, an induction cooktop, and custom contemporary cabinetry. Floor-to-ceiling windows frame stunning east-facing skies-sunrise colors and full moons appear at eye level from every room, including the private balcony. The serene primary suite features a spa-inspired bath wrapped in rich Emperador marble and a luxurious walk-in shower. Building amenities include a pool, sauna, fitness center, recently refreshed hot tub, and tennis courts. Step outside and you're moments from beloved cafes, restaurants, boutiques, yoga studios, and galleries, plus convenient access to H-E-B, transit, and nearby schools. The Carlyle remains a San Antonio classic-known for its lifestyle, location, and value among the city's high-rises. Experience easy, refined living in a community that feels like home.
Sold
Price Unknown
7887 Broadway #701, San Antonio, TX 78209
2beds
1,502sqft
Condominium
Built in 1985
-- sqft lot
$419,100 Zestimate®
$--/sqft
$1,774 Estimated rent
Home value
$419,100
$394,000 - $448,000
$1,774/mo
Zestimate® history
Owner options
List your home for rent
$1,774/mo
Rent Zestimate®
Find your next renter with Zillow Rental Manager. Plus, with online applications, you can quickly screen prospective tenants – for free.
$1,774/mo
Rent Zestimate®
Refinance and save
$1,274/mo
Est. payment
Refinancing to a lower rate could help reduce your monthly payments and save thousands over the life of the loan.
$1,274/mo
Est. payment
Explore your selling options
Work with a Zillow partner agent
Leverage their expertise and Zillow's premium Showcase listings to get your home seen by more buyers.
Get startedList with your own agent
Get your home in front of millions of buyers by listing it on Zillow.
Learn how to do itSell it yourself
Take full control of how buyers see your home on Zillow by listing For Sale by Owner (FSBO).
List your homeWhat's special
Private balconyCustom contemporary cabinetryTennis courtsRecently refreshed hot tubFloor-to-ceiling windowsWonderfully flexible layoutMiele appliances
Zillow last checked:
Listing updated:
Listed by:
Kristin Kellum TREC #644804 (210) 601-6369,
Phyllis Browning Company
Source: LERA MLS,MLS#: 1926848
Facts & features
Interior
Bedrooms & bathrooms
- Bedrooms: 2
- Bathrooms: 2
- Full bathrooms: 2
Primary bedroom
- Features: Walk-In Closet(s)
- Area: 221
- Dimensions: 17 x 13
Bedroom 2
- Area: 140
- Dimensions: 14 x 10
Primary bathroom
- Features: Shower Only, Separate Vanity, Double Vanity
- Area: 60
- Dimensions: 10 x 6
Kitchen
- Area: 108
- Dimensions: 12 x 9
Living room
- Area: 322
- Dimensions: 23 x 14
Heating
- Central, 1 Unit, Electric
Cooling
- Central Air
Appliances
- Included: Washer, Dryer, Cooktop, Built-In Oven, Self Cleaning Oven, Microwave, Refrigerator, Disposal, Dishwasher, Plumbed For Ice Maker, Electric Water Heater, Electric Cooktop, Down Draft, Double Oven
- Laundry: Main Level, Laundry Room, Washer Hookup, Dryer Connection
Features
- One Living Area, Living/Dining Combo, Eat-in Kitchen, Two Eating Areas, Breakfast Bar, Utility Area Inside, 1st Floort Level/No Steps, Open Floorplan, Telephone, Walk-In Closet(s), Ceiling Fan(s), Wet Bar, High Speed Internet, Custom Cabinets
- Flooring: Carpet, Ceramic Tile, Marble
- Has fireplace: No
- Fireplace features: None
Interior area
- Total interior livable area: 1,502 sqft
Property
Parking
- Total spaces: 2
- Parking features: Two Car Garage, Attached, Garage Faces Side, Garage Door Opener, Circular Driveway
- Attached garage spaces: 2
- Has uncovered spaces: Yes
Features
- Levels: One
- Stories: 1
- Pool features: Community
- Spa features: Community
Lot
- Residential vegetation: Mature Trees (ext feat)
Details
- Parcel number: 133351007010
Construction
Type & style
- Home type: Condo
- Property subtype: Condominium
- Attached to another structure: Yes
Materials
- Brick, Steel Frame, 4 Sides Masonry
Condition
- New construction: No
- Year built: 1985
Utilities & green energy
- Electric: CPS
- Water: CONDO
- Utilities for property: Cable Available, Private Garbage Service
Community & HOA
Community
- Features: Elevator, Party Room, Clubhouse, Sauna, Fitness Center, BBQ/Picnic Area, Tennis Court(s), Extra Storage, Near Shopping
- Security: Smoke Detector(s), Controlled Access, Closed Circuit Camera(s), Security Guard
- Subdivision: Carlyle
HOA
- Has HOA: Yes
- Services included: Insurance, Condo Mgmt, Common Area Liability, Common Maintenance, Trash
- HOA fee: $1,274 monthly
- HOA name: CARLYLE COUNCIL OF CO-OWNERS
Location
- Region: San Antonio
Financial & listing details
- Tax assessed value: $375,000
- Annual tax amount: $8,409
- Date on market: 12/5/2025
- Cumulative days on market: 26 days
- Listing terms: Conventional,FHA,VA Loan,Cash
Price history
| Date | Event | Price |
|---|---|---|
| 1/14/2026 | Sold | -- |
Source:  LERA MLS #1926848 Report a problem LERA MLS #1926848 Report a problem | ||
| 12/31/2025 | Pending sale | $430,000$286/sqft |
Source: LERA MLS #1926848 Report a problem | ||
| 12/12/2025 | Contingent | $430,000$286/sqft |
Source: LERA MLS #1926848 Report a problem | ||
| 12/5/2025 | Listed for sale | $430,000-4.4%$286/sqft |
Source: LERA MLS #1926848 Report a problem | ||
| 6/30/2023 | Sold | -- |
Source: LERA MLS #1685127 Report a problem | ||
| 5/24/2023 | Pending sale | $450,000$300/sqft |
Source: LERA MLS #1685127 Report a problem | ||
| 5/11/2023 | Contingent | $450,000$300/sqft |
Source: LERA MLS #1685127 Report a problem | ||
| 5/4/2023 | Listed for sale | $450,000$300/sqft |
Source: LERA MLS #1685127 Report a problem | ||
| 1/6/2017 | Sold | -- |
Source: Agent Provided Report a problem | ||
| 6/6/2016 | Sold | -- |
Source: Agent Provided Report a problem | ||
Public tax history
| Year | Property taxes | Tax assessment |
|---|---|---|
| 2025 | $8,409 -0.4% | $375,000 |
| 2024 | $8,441 +8.9% | $375,000 +8.9% |
| 2023 | $7,750 -6.4% | $344,210 +0.6% |
| 2022 | $8,279 +19.6% | $342,000 +2.9% |
| 2021 | $6,924 | $332,410 +14.9% |
| 2020 | $6,924 +0.9% | $289,180 +5.2% |
| 2019 | $6,864 | $274,760 +1.7% |
| 2018 | $6,864 +2.6% | $270,110 +1.2% |
| 2017 | $6,689 | $267,030 +5% |
| 2016 | -- | $254,300 +7.1% |
| 2015 | -- | $237,350 +6% |
| 2014 | -- | $223,920 +16.1% |
| 2013 | -- | $192,880 +0.2% |
| 2012 | -- | $192,540 -1% |
| 2011 | -- | $194,480 +4.7% |
| 2010 | -- | $185,760 -16.1% |
| 2009 | -- | $221,394 +10% |
| 2008 | -- | $201,267 +10% |
| 2007 | -- | $182,970 +7.6% |
| 2006 | -- | $170,000 +5% |
| 2005 | -- | $161,900 |
| 2004 | -- | -- |
| 2003 | -- | -- |
| 2002 | -- | -- |
| 2001 | -- | -- |
| 2000 | -- | -- |
Find assessor info on the county website
Neighborhood: 78209
Nearby homes
- $438,3003 bd2 ba1.9k sqft7887 Broadway St APT 206, San Antonio, TX 78209Off Market

- $--2 bd2 ba1.5k sqft7887 Broadway St APT 207, San Antonio, TX 78209Sold

- $--2 bd2 ba1.5k sqft7887 Broadway St APT 301, San Antonio, TX 78209Sold
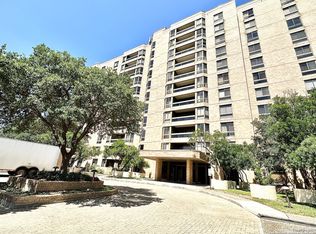
- $462,1003 bd2 ba1.9k sqft7887 Broadway St APT 306, San Antonio, TX 78209Off Market

- $402,5002 bd2 ba1.6k sqft7887 Broadway St APT 403, San Antonio, TX 78209Off Market
- $333,5002 bd2 ba1.5k sqft7887 Broadway St APT 405, San Antonio, TX 78209Off Market
- $388,1002 bd2 ba1.2k sqft7887 Broadway St APT 407, San Antonio, TX 78209Off Market
- $361,3002 bd2 ba1.5k sqft7887 Broadway St APT 601, San Antonio, TX 78209Off Market
Nearby schools
GreatSchools rating
- NAHoward Early Childhood CenterGrades: PK-KDistance: 0.2 mi
- 9/10Alamo Heights Junior High SchoolGrades: 6-8Distance: 0.5 mi
- 7/10Alamo Heights High SchoolGrades: 9-12Distance: 1 mi
Schools provided by the listing agent
- Elementary: Cambridge
- Middle: Alamo Heights
- High: Alamo Heights
- District: Alamo Heights I.S.D.
Source: LERA MLS. This data may not be complete. We recommend contacting the local school district to confirm school assignments for this home.
Get a cash offer in 3 minutes
Find out how much your home could sell for in as little as 3 minutes with a no-obligation cash offer.
Estimated market value
$419,100
Get a cash offer in 3 minutes
Find out how much your home could sell for in as little as 3 minutes with a no-obligation cash offer.
Estimated market value
$419,100
- Texas
- Bexar County
- San Antonio
- 78209
- 7887 Broadway Unit 701
Nearby cities
Nearby neighborhoods
Nearby zip codes
Other San Antonio Topics
