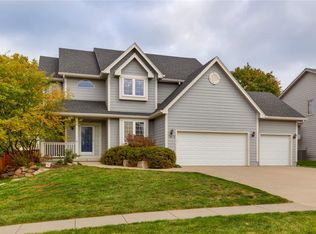
Outstanding Harrisburg plan with a side loading 3 car garage, 9' ceilings throughout all three levels and open floor plan w/four bedrooms including a vaulted master bath w/whirlpool tub, double vanity & separate shower. Maple floors are featured in the entry way, as well as the formal dining room w/maple cherry inlay. The 16 x 16 Great Room w/fireplace has new carpet & paint. Enjoy cooking in the spacious kitchen which has cherry cabinetry accented by stainless steel appliances & ceramic tile. Your family will enjoy the large breakfast area overlooking a professionally landscaped yard w/a flagstone walkway, many perennial gardens, mature trees & shrubs. Lower Level finish includes a 5th bedroom, 3/4 bath, kitchenette, game room & computer room w/built-in desk and egress windows. Graber custom blinds cover all of the windows w/blackout privacy in 3 of the bedrooms. Home is pre-plumbed for a central vacuum system. Walking distance to Brookview Elementary School & Jordan Creek Mall.
This property is off market, which means it's not currently listed for sale or rent on Zillow. This may be different from what's available on other websites or public sources.