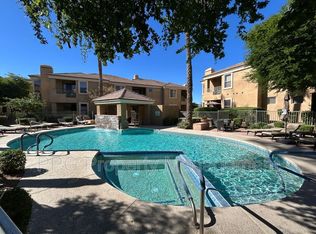
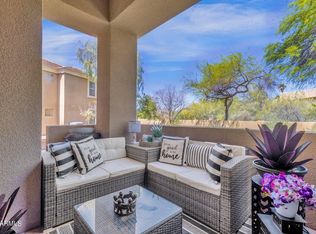
Lovely, gated community with panoramic mountain views. This single level home has a split floor plan with a bathroom adjacent to each bedroom, giving privacy to multiple occupants. Sliding glass doors open to the peaceful, north-facing, covered patio. This unit is located sufficiently away from the 16th St. traffic noise. Close to restaurants and access to the 51 freeway. Must see! No interior steps with easy entrance through the front door or garage. Added features include gas fireplace, gas water heater, and gas dryer as well as epoxy flooring in the garage, and a good amount of storage. Large master bedroom suite with an extra storage area in addition to a large walk-in closet. Luxurious community pool with hot tub and ample sunbathing area.
Sold for $370,000
$370,000
7887 N 16th Street N #111, Phoenix, AZ 85020
2beds
2baths
1,091sqft
Townhouse
Built in 1997
1,640 Square Feet Lot
$372,400 Zestimate®
$339/sqft
$1,872 Estimated rent
Home value
$372,400
$354,000 - $391,000
$1,872/mo
Zestimate® history
Owner options
List your home for rent
$1,872/mo
Rent Zestimate®
Find your next renter with Zillow Rental Manager. Plus, with online applications, you can quickly screen prospective tenants – for free.
$1,872/mo
Rent Zestimate®
Refinance and save
$2,504/mo
Est. payment
Refinancing to a lower rate could help reduce your monthly payments and save thousands over the life of the loan.
$2,504/mo
Est. payment
Explore your selling options
Work with a Zillow partner agent
Leverage their expertise and Zillow's premium Showcase listings to get your home seen by more buyers.
Get startedList with your own agent
Get your home in front of millions of buyers by listing it on Zillow.
Learn how to do itSell it yourself
Take full control of how buyers see your home on Zillow by listing For Sale by Owner (FSBO).
List your homeWhat's special
Panoramic mountain viewsHot tubGas dryerLarge master bedroom suiteGas fireplaceSliding glass doors openSplit floor plan
Zillow last checked:
Listing updated:
Listed by:
Peter J Quarequio 602-315-1556,
Continental Realty Network
Bought with:
Meghan Klibanoff, SA665594000
Berkshire Hathaway HomeServices Arizona Properties
Stacy Klibanoff, SA636713000
Berkshire Hathaway HomeServices Arizona Properties
Source: ARMLS,MLS#: 6653469
Facts & features
Interior
Bedrooms & bathrooms
- Bedrooms: 2
- Bathrooms: 2
Heating
- Electric
Cooling
- Central Air, Ceiling Fan(s), Programmable Thmstat
Appliances
- Included: Electric Cooktop
Features
- High Speed Internet, Double Vanity, Breakfast Bar, 9+ Flat Ceilings, No Interior Steps, Pantry, Full Bth Master Bdrm, Separate Shwr & Tub
- Flooring: Carpet, Tile
- Windows: Double Pane Windows
- Has basement: No
- Has fireplace: Yes
- Fireplace features: Living Room, Gas
- Common walls with other units/homes: Two Common Walls,Neighbor Above
Interior area
- Total structure area: 1,091
- Total interior livable area: 1,091 sqft
Property
Parking
- Total spaces: 1
- Parking features: Unassigned, Gated, Garage Door Opener, Direct Access, Attch'd Gar Cabinets
- Garage spaces: 1
Accessibility
- Accessibility features: Zero-Grade Entry, Remote Devices, Mltpl Entries/Exits, Lever Handles, Bath Lever Faucets
Features
- Stories: 2
- Patio & porch: Covered, Patio
- Has private pool: Yes
- Pool features: Fenced, Heated
- Has spa: Yes
- Spa features: Heated
- Fencing: Block
Lot
- Size: 1,640 Square Feet
- Features: Gravel/Stone Front, Grass Back
Details
- Parcel number: 16421030
Construction
Type & style
- Home type: Townhouse
- Architectural style: Contemporary
- Property subtype: Townhouse
- Attached to another structure: Yes
Materials
- Stucco, Wood Frame, Painted
- Roof: Tile
Condition
- Year built: 1997
Details
- Builder name: Grey Development
Utilities & green energy
- Sewer: Public Sewer
- Water: City Water
Community & HOA
Community
- Features: Gated, Community Spa, Community Spa Htd, Near Bus Stop
- Security: Security System Owned
- Subdivision: Canyon Gate Condominiums
HOA
- Has HOA: Yes
- Services included: Roof Repair, Insurance, Sewer, Pest Control, Maintenance Grounds, Street Maint, Front Yard Maint, Trash, Water, Roof Replacement, Maintenance Exterior
- HOA fee: $365 monthly
- HOA name: Canyon Gate Condo
- HOA phone: 602-957-9191
Location
- Region: Phoenix
Financial & listing details
- Price per square foot: $339/sqft
- Tax assessed value: $293,300
- Annual tax amount: $1,966
- Date on market: 11/3/2025
- Cumulative days on market: 23 days
- Listing terms: Cash,Conventional
- Ownership: Fee Simple
Price history
| Date | Event | Price |
|---|---|---|
| 3/11/2024 | Sold | $370,000-5.1%$339/sqft |
Source:  ARMLS #6653469 Report a problem ARMLS #6653469 Report a problem | ||
| 3/11/2024 | Pending sale | $389,900$357/sqft |
Source: ARMLS #6653469 Report a problem | ||
| 3/8/2024 | Listing removed | -- |
Source: ARMLS #6653469 Report a problem | ||
| 2/13/2024 | Pending sale | $389,900$357/sqft |
Source: ARMLS #6653469 Report a problem | ||
| 1/20/2024 | Listed for sale | $389,900+65.9%$357/sqft |
Source: ARMLS #6653469 Report a problem | ||
| 5/7/2007 | Sold | $235,000+56.7%$215/sqft |
Source: ARMLS #2732674 Report a problem | ||
| 2/16/2000 | Sold | $150,000+1.7%$137/sqft |
Source: Public Record Report a problem | ||
| 4/30/1998 | Sold | $147,500$135/sqft |
Source: Public Record Report a problem | ||
Public tax history
| Year | Property taxes | Tax assessment |
|---|---|---|
| 2025 | $2,420 +4.9% | $29,330 -11.7% |
| 2024 | $2,307 +17.3% | $33,210 +97.1% |
| 2023 | $1,966 +3.3% | $16,848 -18.3% |
| 2022 | $1,903 -0.4% | $20,610 +0.7% |
| 2021 | $1,911 +2.3% | $20,470 +2.6% |
| 2020 | $1,867 +2.7% | $19,960 +2.9% |
| 2019 | $1,818 | $19,400 +8.6% |
| 2018 | $1,818 +5.3% | $17,860 +9.5% |
| 2017 | $1,726 +11.5% | $16,310 +3.5% |
| 2016 | $1,548 +9% | $15,760 +4.9% |
| 2015 | $1,421 | $15,030 +38.4% |
| 2014 | -- | $10,860 +2.9% |
| 2013 | -- | $10,550 -5% |
| 2012 | -- | $11,100 -15.9% |
| 2011 | -- | $13,200 -19% |
| 2010 | -- | $16,300 -23.1% |
| 2009 | -- | $21,200 -7.4% |
| 2008 | -- | $22,900 +24.8% |
| 2007 | -- | $18,350 +32.5% |
| 2006 | -- | $13,850 |
| 2005 | -- | $13,850 +2.2% |
| 2004 | -- | $13,550 |
| 2003 | -- | $13,550 +13.9% |
| 2002 | -- | $11,900 |
Find assessor info on the county website
Neighborhood: Camelback East
Nearby homes
- $393,5002 bd2 ba1.2k sqft7887 N 16th St UNIT 125, Phoenix, AZ 85020Off Market
- $445,0003 bd2 ba1.2k sqft7887 N 16th St UNIT 211, Phoenix, AZ 85020For Sale

- $425,0002 bd2 ba1.2k sqft7887 N 16th St UNIT 112, Phoenix, AZ 85020Sold
- $520,0003 bd2 ba1.4k sqft7887 N 16th St UNIT 109, Phoenix, AZ 85020Sold

- $400,0002 bd2 ba1k sqft7887 N 16th St UNIT 114, Phoenix, AZ 85020Sold
- $771,300-- bd-- ba-- sqft1735 E Winter Dr, Phoenix, AZ 85020Off Market
- $547,500-- bd1 ba768 sqft1770 E Winter Dr, Phoenix, AZ 85020Off Market
- $258,100-- bd-- ba-- sqft1770 E Winter Dr, Phoenix, AZ 85020Off Market
Nearby schools
GreatSchools rating
- 9/10Madison Heights Elementary SchoolGrades: PK-4Distance: 1 mi
- 5/10Madison #1 Elementary SchoolGrades: 5-8Distance: 2.4 mi
- 3/10Camelback High SchoolGrades: 9-12Distance: 3.5 mi
Schools provided by the listing agent
- Elementary: Madison Elementary School
- Middle: Madison #1 Middle School
- High: Camelback High School
- District: Glendale Elementary District
Source: ARMLS. This data may not be complete. We recommend contacting the local school district to confirm school assignments for this home.
Get a cash offer in 3 minutes
Find out how much your home could sell for in as little as 3 minutes with a no-obligation cash offer.
Estimated market value
$372,400
Get a cash offer in 3 minutes
Find out how much your home could sell for in as little as 3 minutes with a no-obligation cash offer.
Estimated market value
$372,400
- Arizona
- Maricopa County
- Phoenix
- 85020
- Camelback East
- 7887 N 16th Street N Unit 111
Nearby cities
Nearby neighborhoods
Nearby zip codes
Other Phoenix Topics
