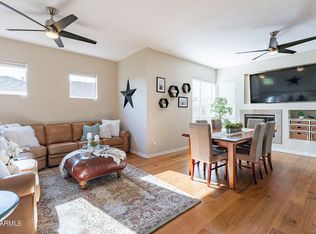
One of the BEST PRIVATE units in the community with breathtaking MOUNTAIN VIEWS!! This second-level home offers a SIZABLE layout with 3 bedrooms (2 with LARGE walk-in closets), 2 baths, and an open split-bedroom floor plan. Enjoy a cozy gas fireplace, two sets of sliding doors to the patio, and a kitchen with a breakfast bar, pantry, and inside laundry with a full-sized washer and dryer. This light-filled corner unit includes a 1-car garage and features fresh paint, new LVP flooring, baseboards, a dining room chandelier, dishwasher, water heater, and a newer roof. This GATED resort-style community offers a pool and spa. Conveniently located near the 51 Freeway, Dreamy Draw Park, the Biltmore area, shopping, dining, golf, Scottsdale, downtown Phoenix, and Sky Harbor Airport. A must-see! **This unit is not backing a busy street and truly is very private and quiet. COMMUNITY ALLOWS FOR MID TERM RENTALS (30+ DAY MINIMUM)!!!
Sold for $443,000
$443,000
7887 N 16TH Street #224, Phoenix, AZ 85020
3beds
2baths
1,539sqft
Townhouse
Built in 1996
1,775 Square Feet Lot
$438,100 Zestimate®
$288/sqft
$2,405 Estimated rent
Home value
$438,100
$399,000 - $482,000
$2,405/mo
Zestimate® history
Owner options
List your home for rent
$2,405/mo
Rent Zestimate®
Find your next renter with Zillow Rental Manager. Plus, with online applications, you can quickly screen prospective tenants – for free.
$2,405/mo
Rent Zestimate®
Refinance and save
$2,932/mo
Est. payment
Refinancing to a lower rate could help reduce your monthly payments and save thousands over the life of the loan.
$2,932/mo
Est. payment
Explore your selling options
Work with a Zillow partner agent
Leverage their expertise and Zillow's premium Showcase listings to get your home seen by more buyers.
Get startedList with your own agent
Get your home in front of millions of buyers by listing it on Zillow.
Learn how to do itSell it yourself
Take full control of how buyers see your home on Zillow by listing For Sale by Owner (FSBO).
List your homeWhat's special
Pool and spaCozy gas fireplaceSizable layoutFresh paintBreathtaking mountain viewsDining room chandelierLight-filled corner unit
Zillow last checked:
Listing updated:
Listed by:
Olivia Guza 406-580-2876,
Compass,
Naudia Andrescavage 702-686-4252,
Compass
Bought with:
Katherine Fox, SA695782000
The Brokery
Source: ARMLS,MLS#: 6883726
Facts & features
Interior
Bedrooms & bathrooms
- Bedrooms: 3
- Bathrooms: 2
Heating
- Natural Gas
Cooling
- Central Air, Ceiling Fan(s)
Appliances
- Included: Dryer, Washer, Water Softener Owned, Gas Stub for Range, Reverse Osmosis, Refrigerator, Built-in Microwave, Dishwasher, Disposal, Gas Range, Gas Oven, Gas Cooktop, Water Purifier
- Laundry: Inside
Features
- High Speed Internet, Double Vanity, Breakfast Bar, 9+ Flat Ceilings, Pantry, Full Bth Master Bdrm, Separate Shwr & Tub
- Flooring: Vinyl, Tile
- Windows: Solar Screens, Double Pane Windows
- Has basement: No
- Number of fireplaces: 1
- Fireplace features: Living Room, Gas
- Common walls with other units/homes: 1 Common Wall,Neighbor Below,End Unit
Interior area
- Total structure area: 1,539
- Total interior livable area: 1,539 sqft
Property
Parking
- Total spaces: 2
- Parking features: Unassigned, Gated, Garage Door Opener, Extended Length Garage, Storage
- Garage spaces: 1
- Uncovered spaces: 1
Features
- Stories: 2
- Patio & porch: Covered, Patio
- Exterior features: Balcony, Built-in Barbecue
- Has private pool: Yes
- Pool features: Fenced
- Has spa: Yes
- Spa features: Heated
- Fencing: Block,Wrought Iron
- Has view: Yes
- View description: Mountain(s)
Lot
- Size: 1,775 Square Feet
- Features: Borders Common Area, North/South Exposure, Borders Preserve/Public Land, Sprinklers In Rear, Sprinklers In Front, Corner Lot, Desert Back, Desert Front, Gravel/Stone Front, Gravel/Stone Back, Grass Front, Grass Back
Details
- Additional structures: Gazebo
- Parcel number: 16421079
- Other equipment: Intercom
Construction
Type & style
- Home type: Townhouse
- Architectural style: Contemporary
- Property subtype: Townhouse
- Attached to another structure: Yes
Materials
- Stucco, Wood Frame, Painted
- Roof: Tile,Concrete
Condition
- Year built: 1996
Details
- Builder name: Gray Development
Utilities & green energy
- Electric: 220 Volts in Kitchen
- Sewer: Public Sewer
- Water: City Water
Community & HOA
Community
- Features: Pool, Gated, Community Spa, Community Spa Htd, Near Bus Stop, Biking/Walking Path
- Security: Security System Owned
- Subdivision: CANYON GATE CONDOMINIUMS
HOA
- Has HOA: Yes
- Services included: Roof Repair, Insurance, Sewer, Maintenance Grounds, Street Maint, Front Yard Maint, Trash, Water, Roof Replacement, Maintenance Exterior
- HOA fee: $368 monthly
- HOA name: Canyon Gate
- HOA phone: 602-674-4362
Location
- Region: Phoenix
Financial & listing details
- Price per square foot: $288/sqft
- Tax assessed value: $353,200
- Annual tax amount: $2,458
- Date on market: 3/5/2026
- Cumulative days on market: 182 days
- Listing terms: Cash,Conventional,FHA,VA Loan
- Ownership: Condominium
- Electric utility on property: Yes
Price history
| Date | Event | Price |
|---|---|---|
| 7/23/2025 | Sold | $443,000-1.3%$288/sqft |
Source:  ARMLS #6883726 Report a problem ARMLS #6883726 Report a problem | ||
| 6/22/2025 | Listing removed | $3,000$2/sqft |
Source: ARMLS #6860030 Report a problem | ||
| 6/22/2025 | Listed for sale | $449,000$292/sqft |
Source: ARMLS #6883726 Report a problem | ||
| 5/23/2025 | Listed for sale | $449,000-3.4%$292/sqft |
Source: ARMLS #6870552 Report a problem | ||
| 5/23/2025 | Listing removed | $465,000$302/sqft |
Source: ARMLS #6808613 Report a problem | ||
| 5/1/2025 | Listed for rent | $3,000$2/sqft |
Source: ARMLS #6860030 Report a problem | ||
| 4/14/2025 | Price change | $465,000-2.1%$302/sqft |
Source: ARMLS #6808613 Report a problem | ||
| 3/27/2025 | Price change | $475,000-2.1%$309/sqft |
Source: ARMLS #6808613 Report a problem | ||
| 3/14/2025 | Price change | $485,000-2.8%$315/sqft |
Source: ARMLS #6808613 Report a problem | ||
| 3/4/2025 | Price change | $498,9990%$324/sqft |
Source: ARMLS #6808613 Report a problem | ||
| 2/12/2025 | Price change | $499,000-2.2%$324/sqft |
Source: ARMLS #6808613 Report a problem | ||
| 1/23/2025 | Listed for sale | $510,000+13.2%$331/sqft |
Source: ARMLS #6808613 Report a problem | ||
| 3/3/2022 | Sold | $450,400+0.1%$293/sqft |
Source: ARMLS #6348080 Report a problem | ||
| 2/4/2022 | Contingent | $449,900$292/sqft |
Source: ARMLS #6348080 Report a problem | ||
| 1/28/2022 | Listed for sale | $449,900+149.9%$292/sqft |
Source: ARMLS #6348080 Report a problem | ||
| 3/30/2012 | Sold | $180,000+24.5%$117/sqft |
Source: ARMLS #4718653 Report a problem | ||
| 1/20/2012 | Sold | $144,600-51.1%$94/sqft |
Source: Public Record Report a problem | ||
| 7/22/2005 | Sold | $295,900+40.2%$192/sqft |
Source: Public Record Report a problem | ||
| 4/2/2004 | Sold | $211,000+7.7%$137/sqft |
Source: Public Record Report a problem | ||
| 12/4/1996 | Sold | $196,000$127/sqft |
Source: Public Record Report a problem | ||
Public tax history
| Year | Property taxes | Tax assessment |
|---|---|---|
| 2025 | $2,579 +4.9% | $35,320 -12.5% |
| 2024 | $2,458 -16% | $40,380 +83.8% |
| 2023 | $2,927 +3.1% | $21,967 -13.9% |
| 2022 | $2,840 +14% | $25,520 +0.4% |
| 2021 | $2,491 +2.3% | $25,410 -2% |
| 2020 | $2,435 +2.7% | $25,920 +6.4% |
| 2019 | $2,371 | $24,360 +7.3% |
| 2018 | $2,371 +5.3% | $22,710 +5.7% |
| 2017 | $2,251 +11.5% | $21,480 +5.7% |
| 2016 | $2,018 +8.9% | $20,330 +0.6% |
| 2015 | $1,852 | $20,200 +42.7% |
| 2014 | -- | $14,160 +0.8% |
| 2013 | -- | $14,050 -6.3% |
| 2012 | -- | $15,000 -8.3% |
| 2011 | -- | $16,350 -19.1% |
| 2010 | -- | $20,200 -24.1% |
| 2009 | -- | $26,600 -7.3% |
| 2008 | -- | $28,700 +27.6% |
| 2007 | -- | $22,500 +32.7% |
| 2006 | -- | $16,950 |
| 2005 | -- | $16,950 +5.9% |
| 2004 | -- | $16,000 |
| 2003 | -- | $16,000 +10% |
| 2002 | -- | $14,550 |
Find assessor info on the county website
Neighborhood: Camelback East
Nearby homes
- $389,0002 bd2 ba1k sqft7887 N 16th St UNIT 123, Phoenix, AZ 85020Sold

- $495,0003 bd2 ba1.5k sqft7887 N 16th St UNIT 222, Phoenix, AZ 85020Sold
- $372,9002 bd2 ba1k sqft7887 N 16th St UNIT 102, Phoenix, AZ 85020Off Market
- $384,7002 bd2 ba1.2k sqft7887 N 16th St UNIT 103, Phoenix, AZ 85020Off Market

- $387,8002 bd2 ba1.2k sqft7887 N 16th St UNIT 104, Phoenix, AZ 85020Off Market
- $374,5002 bd2 ba1k sqft7887 N 16th St UNIT 105, Phoenix, AZ 85020Off Market
- $377,300-- bd2 ba1.2k sqft7887 N 16th St UNIT 106, Phoenix, AZ 85020Off Market
- $430,7002 bd2 ba1.2k sqft7887 N 16th St UNIT 107, Phoenix, AZ 85020Off Market
Nearby schools
GreatSchools rating
- 9/10Madison Heights Elementary SchoolGrades: PK-4Distance: 1 mi
- 5/10Madison #1 Elementary SchoolGrades: 5-8Distance: 2.3 mi
- 3/10Camelback High SchoolGrades: 9-12Distance: 3.5 mi
Schools provided by the listing agent
- Elementary: Madison #1 Elementary School
- Middle: Madison Park School
- High: Camelback High School
- District: Madison Elementary District
Source: ARMLS. This data may not be complete. We recommend contacting the local school district to confirm school assignments for this home.
Get a cash offer in 3 minutes
Find out how much your home could sell for in as little as 3 minutes with a no-obligation cash offer.
Estimated market value
$438,100
Get a cash offer in 3 minutes
Find out how much your home could sell for in as little as 3 minutes with a no-obligation cash offer.
Estimated market value
$438,100
- Arizona
- Maricopa County
- Phoenix
- 85020
- Camelback East
- 7887 N 16TH Street Unit 224
Nearby cities
Nearby neighborhoods
Nearby zip codes
Other Phoenix Topics
