Skip main navigation
Sold for $405,000
  • $405,000

    7887 N 16TH Street #232, Phoenix, AZ 85020

    2beds
    2baths
    1,292sqft
    Townhouse
    Built in 1996
    1,629 Square Feet Lot
    $407,700 Zestimate®
    $313/sqft
    $2,105 Estimated rent

    Home value

    $407,700

    $383,000 - $432,000

    $2,105/mo

    Zestimate® history
    Loading
    Loading...

    Owner options

    List your home for rent

    $2,105/mo

    Rent Zestimate®

    Find your next renter with Zillow Rental Manager. Plus, with online applications, you can quickly screen prospective tenants – for free.

    Learn more

    $2,105/mo

    Rent Zestimate®

    Refinance and save

    $2,665/mo

    Est. payment

    Refinancing to a lower rate could help reduce your monthly payments and save thousands over the life of the loan.

    See today's rates

    $2,665/mo

    Est. payment

    Explore your selling options

    Work with a Zillow partner agent

    Leverage their expertise and Zillow's premium Showcase listings to get your home seen by more buyers.

    Get started

    List with your own agent

    Get your home in front of millions of buyers by listing it on Zillow.

    Learn how to do it

    Sell it yourself

    Take full control of how buyers see your home on Zillow by listing For Sale by Owner (FSBO).

    List your home

    What's special

    Cozy fireplaceFresh paintNew light fixturesNew flooringNew hardwareNew vanitiesNew white cabinets
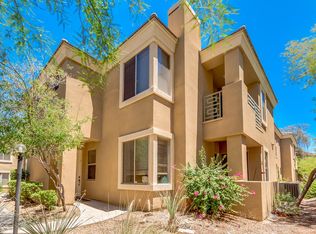
    WOW! This home has recently been remodeled by a licensed contractor. The home located in a well cared for gated community features fresh paint, new flooring, and updated fixtures throughout. Walk in to a spacious living room with tall ceilings, a cozy fireplace, and tons of natural light. The kitchen has been completely redone with new white cabinets, quartz counter tops, stainless steel appliances, and new hardware. Both bedrooms boast new carpet, fresh paint, and new light fixtures. Both bathrooms have been updated with new vanities, counter tops, tiled showers, and fixtures. Enjoy pool and mountain views from the balcony. One car garage with direct entry into the unit!

    Zillow last checked:

    Listing updated:

    Listed by:

    Eric R Hartsburg 602-743-1984,

    Maplewood Homes,

    Jamie Karagiannis 480-285-4678,

    Maplewood Homes

    Bought with:

    Mary Corkery, SA693168000

    Russ Lyon Sotheby's International Realty

    Julie Antunes, BR533394000

    Russ Lyon Sotheby's International Realty

    Source: ARMLS,MLS#: 6582931MLS Logo

    Facts & features

    Interior

    Bedrooms & bathrooms
    • Bedrooms: 2
    • Bathrooms: 2
    Heating
    • Electric
    Cooling
    • Central Air, Ceiling Fan(s)
    Features
    • Granite Counters, Double Vanity, Breakfast Bar, Vaulted Ceiling(s), Pantry, Full Bth Master Bdrm
    • Flooring: Carpet, Vinyl
    • Has basement: No
    Interior area
    • Total structure area: 1,292
    • Total interior livable area: 1,292 sqft

    Property

    Parking
    • Total spaces: 1
    • Parking features: Direct Access
    • Garage spaces: 1
    Features
    • Stories: 2
    • Exterior features: Balcony
    • Pool features: None
    • Spa features: None
    • Fencing: None
    Lot
    • Size: 1,629 Square Feet
    Details
    • Parcel number: 16421087
    • Special conditions: Owner/Agent

    Construction

    Type & style
    • Home type: Townhouse
    • Architectural style: Santa Barbara/Tuscan
    • Property subtype: Townhouse
    • Attached to another structure: Yes
    Materials
    • Wood Frame, Painted
    • Roof: Tile
    Condition
    • Year built: 1996

    Utilities & green energy

    • Sewer: Public Sewer
    • Water: City Water

    Community & HOA

    Community
    • Features: Gated, Community Spa
    • Subdivision: CANYON GATE CONDOMINIUMS
    HOA
    • Has HOA: Yes
    • Services included: Roof Repair, Insurance, Sewer, Maintenance Grounds, Trash, Water, Roof Replacement, Maintenance Exterior
    • HOA fee: $332 monthly
    • HOA name: Canyon Gate
    • HOA phone: 602-957-9191
    Location
    • Region: Phoenix

    Financial & listing details

    • Price per square foot: $313/sqft
    • Tax assessed value: $319,800
    • Annual tax amount: $2,117
    • Date on market: 11/22/2025
    • Cumulative days on market: 4 days
    • Listing terms: Cash,Conventional
    • Ownership: Fee Simple

    Price history

    DateEventPrice
    9/1/2023Sold$405,000+1.3%$313/sqft
    Source: ARMLS #6582931 Report a problem
    7/24/2023Pending sale$399,900$310/sqft
    Source: ARMLS #6582931 Report a problem
    7/21/2023Listed for sale$399,900+48.1%$310/sqft
    Source: ARMLS #6582931 Report a problem
    4/26/2023Sold$270,000+15.4%$209/sqft
    Source: Public Record Report a problem
    10/21/2015Sold$234,000-2.1%$181/sqft
    Source: ARMLS #5336866 Report a problem
    9/19/2015Listed for sale$239,000-3.2%$185/sqft
    Source: Coldwell Banker Residential Brokerage #5336866 Report a problem
    5/28/2008Sold$247,000-3.1%$191/sqft
    Source: Public Record Report a problem
    3/20/2008Listed for sale$255,000+28.8%$197/sqft
    Source: TourFactory Report a problem
    12/22/2004Sold$198,000+17.9%$153/sqft
    Source: Public Record Report a problem
    8/15/2000Sold$167,900+6.3%$130/sqft
    Source: Public Record Report a problem
    3/14/1997Sold$157,965$122/sqft
    Source: Public Record Report a problem

    Public tax history

    YearProperty taxesTax assessment
    2025$2,369 +5.2%$31,980 -12%
    2024$2,253 -9.8%$36,350 +94%
    2023$2,497 +18%$18,740 -17.7%
    2022$2,117 -0.4%$22,760 +0.8%
    2021$2,125 +2.3%$22,580 +0.3%
    2020$2,077 +2.7%$22,510 +4.6%
    2019$2,022 $21,520 +7.9%
    2018$2,022 +5.3%$19,950 +8.4%
    2017$1,920 +11.5%$18,410 +4%
    2016$1,722 $17,710 +2.5%
    2015$1,722 $17,270 +43%
    2014-- $12,080 +1.5%
    2013-- $11,900 -6.7%
    2012-- $12,750 -12.4%
    2011-- $14,550 -18.9%
    2010-- $17,950 -23.8%
    2009-- $23,550 -7.3%
    2008-- $25,400 +25.7%
    2007-- $20,200 +32.9%
    2006-- $15,200
    2005-- $15,200 +4.1%
    2004-- $14,600
    2003-- $14,600 +12.3%
    2002-- $13,000
    Find assessor info on the county website

    Neighborhood: Camelback East

    Nearby schools

    GreatSchools rating
    Schools provided by the listing agent
    • Elementary: Madison Heights Elementary School
    • Middle: Madison #1 Middle School
    • High: Camelback High School
    • District: Madison Elementary District

    Source: ARMLS. This data may not be complete. We recommend contacting the local school district to confirm school assignments for this home.

    Get a cash offer in 3 minutes
    Find out how much your home could sell for in as little as 3 minutes with a no-obligation cash offer.
    Estimated market value
    $407,700
    Get a cash offer in 3 minutes
    Find out how much your home could sell for in as little as 3 minutes with a no-obligation cash offer.
    Estimated market value
    $407,700