A rare find in Stockton! 5 bed, 4.5 Bath basement home under $700k! Situated across from the park at Stockton Ridge and just a few steps away from community pickleball courts, fitness facility, and golf sim. This property boasts 11' ceilings in living and dining room with window wall that flows to the covered back porch. Gourmet kitchen with gas range, double oven, quartz countertops, kitchen island with seating, and formal and informal dining areas. Luxury vinyl flooring through main level with half bath for guests. Master suite on main with walk in shower, garden tub, custom closets, and his/hers vanities. Upstairs loft with 3 beds, jack and Jill Bath, and full guest bath. Downstairs secondary living room with bedroom, full bath, and walk in storage. 3 car garage parking with fenced in yard and covered downstairs patio. Additional amenities include wiffle ball field, playground, and 3 pools w/ clubhouses. Don't just live in a neighborhood, become a part of the Stockton Community!
Contingent
Price cut: $10K (7/17)
$669,900
7887 Raleigh Dr, Trussville, AL 35173
5beds
3,773sqft
Single Family Residence
Built in 2021
0.27 Acres Lot
$660,800 Zestimate®
$178/sqft
$88/mo HOA
What's special
Half bath for guestsFenced in yardCovered downstairs patioCovered back porch
- 88 days
- 128
- 8
Likely to sell faster than
Zillow last checked:
Listing updated:
Listed by:
Billy Brodie CELL:2053329224,
Keller Williams
Source: GALMLS,MLS#: 21458479
Facts & features
Interior
Bedrooms & bathrooms
- Bedrooms: 5
- Bathrooms: 5
- Full bathrooms: 4
- 1/2 bathrooms: 1
Rooms
- Room types: Bedroom, Dining Room, Bathroom, Half Bath (ROOM), Kitchen, Loft, Master Bathroom, Master Bedroom
Primary bedroom
- Level: First
Bedroom 1
- Level: Second
Bedroom 2
- Level: Second
Bedroom 3
- Level: Second
Bedroom 4
- Level: Basement
Primary bathroom
- Level: First
Bathroom 1
- Level: First
Bathroom 3
- Level: Second
Bathroom 4
- Level: Basement
Dining room
- Level: First
Kitchen
- Features: Stone Counters, Eat-in Kitchen, Kitchen Island, Pantry
- Level: First
Living room
- Level: First
Basement
- Area: 2606
Heating
- Central
Cooling
- Central Air
Appliances
- Included: Stainless Steel Appliance(s), Gas Water Heater
- Laundry: Electric Dryer Hookup, Washer Hookup, Main Level, Laundry Room, Laundry (ROOM), Yes
Features
- Recessed Lighting, Split Bedroom, High Ceilings, Smooth Ceilings, Tray Ceiling(s), Soaking Tub, Linen Closet, Separate Shower, Shared Bath, Split Bedrooms, Tub/Shower Combo, Walk-In Closet(s)
- Flooring: Carpet, Tile, Vinyl
- Basement: Full,Partially Finished,Concrete
- Attic: Pull Down Stairs,Yes
- Number of fireplaces: 1
- Fireplace features: Gas Log, Gas Starter, Living Room, Gas
Interior area
- Total interior livable area: 3,773 sqft
- Finished area above ground: 2,918
- Finished area below ground: 855
Video & virtual tour
Property
Parking
- Total spaces: 3
- Parking features: Attached, Basement, Driveway, Lower Level, Off Street, On Street, Unassigned, Open, Garage Faces Side
- Attached garage spaces: 3
- Has uncovered spaces: Yes
Features
- Levels: 2+ story
- Patio & porch: Covered, Patio, Covered (DECK), Deck
- Exterior features: Lighting
- Pool features: Cleaning System, In Ground, Fenced, Salt Water, Community
- Fencing: Fenced
- View description: None
- Waterfront features: No
Lot
- Size: 0.27 Acres
- Features: Interior Lot, Subdivision
Details
- Parcel number: 1100171000085.000
- Special conditions: N/A
Construction
Type & style
- Home type: SingleFamily
- Property subtype: Single Family Residence
Materials
- Brick Over Foundation, HardiPlank Type
- Foundation: Basement
Condition
- Year built: 2021
Utilities & green energy
- Water: Public
- Utilities for property: Sewer Connected, Underground Utilities
Community & HOA
Community
- Features: Clubhouse, Fishing, Park, Sidewalks, Street Lights, Tennis Court(s), Walking Paths
- Subdivision: Stockton
HOA
- Has HOA: Yes
- Amenities included: Management, Recreation Facilities
- Services included: Maintenance Grounds, Reserve for Improvements, Sewer, Utilities for Comm Areas
- HOA fee: $1,050 annually
Location
- Region: Trussville
Financial & listing details
- Price per square foot: $178/sqft
- Tax assessed value: $619,100
- Annual tax amount: $3,792
- Price range: $669.9K - $669.9K
- Date on market: 7/9/2026
Estimated market value
$660,800
$628,000 - $694,000
$4,086/mo
Price history
| Date | Event | Price |
|---|---|---|
| 9/2/2026 | Contingent | $669,900$178/sqft |
Source:  GALMLS #21458479 Report a problem GALMLS #21458479 Report a problem | ||
| 7/17/2026 | Price change | $669,900-1.5%$178/sqft |
Source: GALMLS #21458479 Report a problem | ||
| 7/9/2026 | Listed for sale | $679,900+28.5%$180/sqft |
Source: GALMLS #21458479 Report a problem | ||
| 1/16/2023 | Listing removed | -- |
Source: GALMLS #883032 Report a problem | ||
| 1/15/2021 | Sold | $529,310+2.7%$140/sqft |
Source: GALMLS #883032 Report a problem | ||
| 5/13/2020 | Pending sale | $515,300$137/sqft |
Source: GALMLS #883032 Report a problem | ||
Public tax history
| Year | Property taxes | Tax assessment |
|---|---|---|
| 2025 | $3,792 -0.8% | $61,920 -0.8% |
| 2024 | $3,825 | $62,440 |
| 2023 | $3,825 +24% | $62,440 +23.6% |
| 2022 | $3,083 -41.7% | $50,500 -40.7% |
| 2021 | $5,288 | $85,160 |
Find assessor info on the county website
Monthly payment
Est. payment
Payment breakdown
Explore the cost of this home by adjusting the details. Changes won't be saved.Climate risks
Neighborhood: 35173
Nearby schools
Schools provided by the listing agent
- Elementary: Paine
- Middle: Hewitt - Trussville
- High: Hewitt - Trussville
Source: GALMLS. This data may not be complete. We recommend contacting the local school district to confirm school assignments for this home.
Similar homes
- $599,9005 bd4 ba3.2k sqft4965 Natalie Way, Trussville, AL 35173For Sale

 MLS ID #21465219, Chris Hicks, Hicks Realty LLC. GALMLS
 - $739,9005 bd5 ba3.3k sqftBuyer Choice, Trussville, AL 35173For Sale
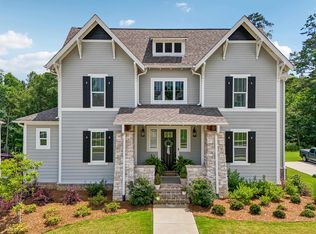 MLS ID #21455990, Kellie Drozdowicz, Keller Williams Homewood. GALMLS
 - $585,0005 bd4 ba3.1k sqft7874 Caldwell Dr, Trussville, AL 35173For Sale
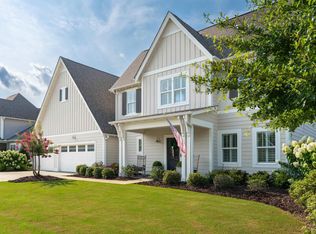 MLS ID #21460425, Alex Deal, Keller Williams Realty Vestavia. GALMLS
 - $699,9004 bd4 ba3.1k sqft5013 Andrew Ln, Trussville, AL 35173For Sale
 MLS ID #21463149, Bonnie Hicks, Keller Williams. GALMLS
 - $789,9005 bd6 ba4.7k sqftSpectrum, Trussville, AL 35173For SaleMLS ID #21457558, Billy Brodie, Keller Williams. GALMLS
- $549,9005 bd3 ba3.3k sqftHomeowner Choice, Trussville, AL 35173For SaleMLS ID #21464711, Kellie Drozdowicz, Keller Williams Homewood. GALMLS
- $750,0005 bd5 ba3.8k sqftSpectrum / Centurylink, Trussville, AL 35173For SaleMLS ID #21460197, Billy Brodie, Keller Williams. GALMLS
- $580,0004 bd3 ba3k sqft4733 Bradley Cir, Trussville, AL 35173For SaleMLS ID #21451479, Carlie Scroggins, Keller Williams Homewood. GALMLS
- $724,0005 bd5 ba4.7k sqft8707 Carrington Lake Rdg, Trussville, AL 35173For SaleMLS ID #21445574, Ruwena Healy, Keller Williams Realty Vestavia. GALMLS
- $789,5006 bd4 ba4.9k sqft4561 Brexton St, Trussville, AL 35173For SaleMLS ID #21460238, Steven Koleno, Beycome Brokerage Realty. GALMLS
- $595,0004 bd4 ba3.3k sqftT Mobile, Spectrum, Trussville, AL 35173For SaleMLS ID #21458850, Lee Marlow, RealtySouth-Trussville Office. GALMLS
- $594,9004 bd4 ba4.1k sqft7649 Barclay Terrace Dr, Trussville, AL 35173New ConstructionMLS ID #21440136, Ron Whitehead, RealtySouth-Trussville Office. GALMLS
- $749,9004 bd4 ba3.8k sqft302 Palace Dr, Trussville, AL 35173For SaleMLS ID #21460239, James Savelle, Real Broker LLC. GALMLS
- $550,0004 bd3 ba2.7k sqftAtt, Trussville, AL 35173For SaleMLS ID #21461021, Hope Rhoades, Keller Williams. GALMLS
- $509,9004 bd3 ba3.4k sqft5116 River St, Trussville, AL 35173For SaleMLS ID #21439758, Kellie Drozdowicz, Keller Williams Homewood. GALMLS
- $424,9004 bd3 ba2.7k sqft8588 Highlands Trce, Trussville, AL 35173For SaleMLS ID #21465624, Roxanne Corbett, Keller Williams. GALMLS
- $499,9004 bd3 ba2.5k sqft304 Cherokee Dr, Trussville, AL 35173For SaleMLS ID #21464598, Heather Leith, Keller Williams. GALMLS
- $497,9004 bd3 ba2.4k sqft3469 Hampton Ct, Trussville, AL 35173For SaleMLS ID #21460406, Jerry Sager, Keller Williams Realty Hoover. GALMLS
- $459,9004 bd4 ba2.8k sqftBrightspeed, Trussville, AL 35173For SaleMLS ID #21458559, Mickey Drinkard, RE/MAX Marketplace. GALMLS
- $450,0004 bd3 ba2.5k sqft8657 Highlands Dr, Trussville, AL 35173For SaleMLS ID #21463723, Bret Rogers, Keller Williams. GALMLS
