Available January / February 2021! Gorgeous Coulter Pine ranch plan features 2 beds, 2.5 baths, study, great room, kitchen, 10' ceilings, unfinished basement for future expansion, 2 + 1 car garages and more. Gorgeous finishes and designs throughout. Master suite with his and hers vanities, walk-in shower, soaking tub, and walk-in closet. Kitchen includes GE Cafe stainless appliances, hood, large island, engineered stone counter tops, Merillat Ralston w/ 5 piece cabinets in Cotton and Basalt, and walk-in pantry. Luxury Plank laminate floors throughout; Large study with glass French doors; Great room with gas fireplace; Guest en-suite with walk-in closet; Wrought iron stair rail; Private covered patio (15'10"x10'10") with BBQ rough-in. HOA Fees are included in property taxes. Close to dining, shopping, entertainment and other amenities. Easy commute to Southlands, Lone Tree, DTC, Denver and beyond. Dont miss your opportunity.
Sold for $611,123
$611,123
7887 S Jamestown Ct, Aurora, CO 80016
2beds
2,568sqft
SingleFamily
Built in 2020
10,018 Square Feet Lot
$680,500 Zestimate®
$238/sqft
$3,273 Estimated rent
Home value
$680,500
$646,000 - $715,000
$3,273/mo
Zestimate® history
Owner options
List your home for rent
$3,273/mo
Rent Zestimate®
Find your next renter with Zillow Rental Manager. Plus, with online applications, you can quickly screen prospective tenants – for free.
$3,273/mo
Rent Zestimate®
Refinance and save
$3,529/mo
Est. payment
Refinancing to a lower rate could help reduce your monthly payments and save thousands over the life of the loan.
$3,529/mo
Est. payment
Explore your selling options
Work with a Zillow partner agent
Leverage their expertise and Zillow's premium Showcase listings to get your home seen by more buyers.
Get startedList with your own agent
Get your home in front of millions of buyers by listing it on Zillow.
Learn how to do itSell it yourself
Take full control of how buyers see your home on Zillow by listing For Sale by Owner (FSBO).
List your homeWhat's special
Facts & features
Interior
Bedrooms & bathrooms
- Bedrooms: 2
- Bathrooms: 3
- Full bathrooms: 2
- 1/2 bathrooms: 1
Heating
- Forced air, Gas
Cooling
- Central
Appliances
- Included: Dishwasher, Garbage disposal, Microwave
- Laundry: In Unit, Sink
Features
- Kitchen Island, Pantry, Walk-In Closet(s), Breakfast Nook, Eat-in Kitchen, Entrance Foyer, Open Floorplan, Quartz Counters, Master Suite, Five Piece Bath, Smoke Free
- Flooring: Tile, Carpet, Laminate
- Windows: Double Pane Windows
- Basement: Finished
- Fireplace features: Gas, Great Room
- Common walls with other units/homes: No Common Walls
Interior area
- Total interior livable area: 2,568 sqft
- Finished area below ground: 103.00
Property
Parking
- Total spaces: 3
- Parking features: Garage - Attached
Features
- Patio & porch: Patio, Covered, Front Porch
- Exterior features: Stone, Wood
- Fencing: Partial
Lot
- Size: 10,018 Square Feet
- Features: Cul-de-Sac, Landscaped, Sprinklers In Front
Details
- Parcel number: 207132209002
- Zoning description: RE470
- Other equipment: Gas Valve
Construction
Type & style
- Home type: SingleFamily
- Architectural style: Contemporary
Materials
- Wood
- Roof: Composition
Condition
- New construction: No
- Year built: 2020
Utilities & green energy
- Sewer: Public Sewer
- Water: Public
Green energy
- Energy efficient items: Water Heater, Appliances, Thermostat
Community & HOA
Community
- Security: Smoke Detector(s), Carbon Monoxide Detector(s)
HOA
- Amenities included: Clubhouse, Pool
- Services included: Trash, Maintenance Grounds, Recycling
Location
- Region: Aurora
Financial & listing details
- Price per square foot: $238/sqft
- Tax assessed value: $877,700
- Annual tax amount: $8,102
- Road surface type: Paved
Price history
| Date | Event | Price |
|---|---|---|
| 8/20/2024 | Sold | $611,123$238/sqft |
Source: Public Record Report a problem | ||
| 1/22/2021 | Sold | $611,123-1.4%$238/sqft |
Source: Agent Provided Report a problem | ||
| 10/27/2020 | Pending sale | $619,900$241/sqft |
Source: Re/max Masters Millennium #8509746 Report a problem | ||
| 9/24/2020 | Listed for sale | $619,900+10.7%$241/sqft |
Source: Re/max Masters Millennium #8509746 Report a problem | ||
| 6/9/2020 | Listing removed | $560,100$218/sqft |
Source: Shea Homes-Family Report a problem | ||
| 3/30/2020 | Listed for sale | $560,100$218/sqft |
Source: Shea Homes-Family Report a problem | ||
Public tax history
| Year | Property taxes | Tax assessment |
|---|---|---|
| 2025 | $8,102 +13.3% | $54,856 +1.7% |
| 2024 | $7,153 +5.7% | $53,935 -7.3% |
| 2023 | $6,770 +14.5% | $58,179 +40.9% |
| 2022 | $5,912 | $41,284 +11.9% |
| 2021 | -- | $36,879 +48.7% |
| 2020 | $3,879 +249.8% | $24,804 |
| 2019 | $1,109 | -- |
| 2018 | $1,109 +0.7% | $7,247 |
| 2017 | $1,101 | $7,247 +72.7% |
| 2016 | -- | $4,197 |
| 2015 | -- | $4,197 |
Find assessor info on the county website
Neighborhood: Whispering Pines
Nearby homes
- $909,6004 bd5 ba3.6k sqft7877 S Jamestown Ct, Aurora, CO 80016Off Market
- $845,0004 bd3 ba5.1k sqft7897 S Jamestown Ct, Aurora, CO 80016Sold
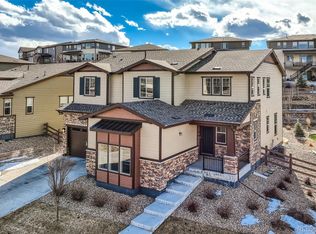
- $719,4002 bd3 ba2.3k sqft7907 S Jamestown Ct, Aurora, CO 80016Off Market
- $1,138,8006 bd6 ba5.3k sqft7908 S Jackson Gap St, Aurora, CO 80016Off Market
- $805,7002 bd3 ba2.3k sqft7876 S Jamestown Ct, Aurora, CO 80016Off Market
- $874,5004 bd3 ba3.4k sqft7918 S Jackson Gap St, Aurora, CO 80016Off Market
- $1,061,4004 bd5 ba4.1k sqft7867 S Jamestown Ct, Aurora, CO 80016Off Market
- $890,3003 bd3 ba2.7k sqft7866 S Jamestown Ct, Aurora, CO 80016Off Market
Nearby schools
GreatSchools rating
- 7/10Black Forest Hills Elementary SchoolGrades: PK-5Distance: 0.8 mi
- 6/10Fox Ridge Middle SchoolGrades: 6-8Distance: 1.5 mi
- 8/10Cherokee Trail High SchoolGrades: 9-12Distance: 1.8 mi
Schools provided by the listing agent
- Elementary: Black Forest Hills
- Middle: Fox Ridge
- High: Cherokee Trail
- District: Cherry Creek 5
Source: The MLS. This data may not be complete. We recommend contacting the local school district to confirm school assignments for this home.
Get a cash offer in 3 minutes
Find out how much your home could sell for in as little as 3 minutes with a no-obligation cash offer.
Estimated market value
$680,500
Get a cash offer in 3 minutes
Find out how much your home could sell for in as little as 3 minutes with a no-obligation cash offer.
Estimated market value
$680,500
- Colorado
- Arapahoe County
- Aurora
- 80016
- Whispering Pines
- 7887 S Jamestown Ct
Nearby cities
Nearby neighborhoods
Nearby zip codes
Other Aurora Topics
