Skip main navigation
Sold for $387,000
  • $387,000

    7887 S Kittredge Circle, Englewood, CO 80112

    2beds
    1,228sqft
    Townhouse
    Built in 2001
    -- sqft lot
    $366,200 Zestimate®
    $315/sqft
    $2,224 Estimated rent

    Home value

    $366,200

    $341,000 - $395,000

    $2,224/mo

    Zestimate® history
    Loading
    Loading...

    Owner options

    List your home for rent

    $2,224/mo

    Rent Zestimate®

    Find your next renter with Zillow Rental Manager. Plus, with online applications, you can quickly screen prospective tenants – for free.

    Learn more

    $2,224/mo

    Rent Zestimate®

    Refinance and save

    $2,590/mo

    Est. payment

    Refinancing to a lower rate could help reduce your monthly payments and save thousands over the life of the loan.

    See today's rates

    $2,590/mo

    Est. payment

    Explore your selling options

    Work with a Zillow partner agent

    Leverage their expertise and Zillow's premium Showcase listings to get your home seen by more buyers.

    Get started

    List with your own agent

    Get your home in front of millions of buyers by listing it on Zillow.

    Learn how to do it

    Sell it yourself

    Take full control of how buyers see your home on Zillow by listing For Sale by Owner (FSBO).

    List your home

    What's special

    New roofMain-level entryAbundance of natural lightOversized primary bedroomEn-suite bathroomSpacious kitchenBeautifully maintained townhome
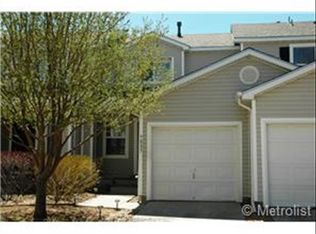
    Welcome home! Conveniently located just steps from the Cherry Creek Trail, this beautifully maintained townhome is nestled in one of the quietest and most desirable locations in all of Englewood! An easily accessible main-level entry welcomes you into this 2-story townhome, featuring 2 bedrooms, 2 bathrooms, and over 1,200 square feet of living space. Upon entering, you'll be greeted by an abundance of natural light that fills the wide-open main living area, creating both a bright and incredibly inviting atmosphere. A few steps further, you'll find a spacious kitchen with plenty of room for multiple people to prep, cook, bake—or simply make a morning cup of coffee or an evening cocktail! Upstairs, the second level offers ample space for both comfort and versatility. The oversized primary bedroom features an en-suite bathroom, while the secondary bedroom is spacious enough to serve as a guest bedroom, home office, or the flex/creative space you’ve been looking for! Enjoy peace of mind with a brand-new (2025) water heater, as well as new siding and a new roof on the exterior! Located just minutes from Arapahoe Rd, Parker Rd, and E-470, commuting anywhere in the Denver metro area is an absolute breeze. Whether you're heading to work, shopping, or outdoor adventures, everything you need is just minutes away. Don’t miss out on this incredible opportunity—schedule your showing today!

    Zillow last checked:

    Listing updated:

    Listed by:

    Matthew Schlitt 720-299-2428 mschlitt@livsothebysrealty.com,

    LIV Sotheby's International Realty

    Bought with:

    Deanna Wolfe, 100013054

    Compass - Denver

    Source: REcolorado as distributed by MLS GRID,MLS#: 3715664MLS Logo

    Facts & features

    Interior

    Bedrooms & bathrooms
    • Bedrooms: 2
    • Bathrooms: 2
    • Full bathrooms: 2
    Primary bedroom
    • Level: Upper
    Bedroom
    • Level: Upper
    Bathroom
    • Level: Upper
    Bathroom
    • Level: Upper
    Dining room
    • Level: Main
    Kitchen
    • Level: Main
    Living room
    • Level: Main
    Heating
    • Forced Air
    Cooling
    • Central Air
    Appliances
    • Included: Dishwasher, Disposal, Dryer, Microwave, Oven, Range, Refrigerator, Washer
    • Laundry: In Unit
    Features
    • Has basement: No
    • Common walls with other units/homes: No One Above,1 Common Wall
    Interior area
    • Total structure area: 1,228
    • Total interior livable area: 1,228 sqft
    • Finished area above ground: 1,228

    Property

    Parking
    • Total spaces: 1
    • Parking features: Garage - Attached
    • Attached garage spaces: 1
    Features
    • Levels: Two
    • Stories: 2
    • Entry location: Ground
    Details
    • Parcel number: 034107738
    • Special conditions: Standard

    Construction

    Type & style
    • Home type: Townhouse
    • Property subtype: Townhouse
    • Attached to another structure: Yes
    Materials
    • Frame
    • Roof: Composition
    Condition
    • Year built: 2001

    Utilities & green energy

    • Sewer: Public Sewer

    Community & HOA

    Community
    • Subdivision: Southcreek
    HOA
    • Has HOA: Yes
    • Amenities included: Playground, Trail(s)
    • Services included: Reserve Fund, Maintenance Grounds, Maintenance Structure
    • HOA fee: $324 monthly
    • HOA name: MSI
    • HOA phone: 303-420-4433
    • Second HOA fee: $20 monthly
    • Second HOA name: Southcreek Master Association
    • Second HOA phone: 303-952-4004
    Location
    • Region: Englewood

    Financial & listing details

    • Price per square foot: $315/sqft
    • Tax assessed value: $418,900
    • Annual tax amount: $2,527
    • Date on market: 2/28/2025
    • Listing terms: Cash,Conventional,FHA,VA Loan
    • Exclusions: Staging Items, Sellers Personal Property
    • Ownership: Individual

    Price history

    DateEventPrice
    3/26/2025Sold$387,000+0.5%$315/sqft
    Source: REcolorado as distributed by MLS GRID #3715664 Report a problem
    3/3/2025Pending sale$385,000$314/sqft
    Source: REcolorado as distributed by MLS GRID #3715664 Report a problem
    2/28/2025Listed for sale$385,000+26.2%$314/sqft
    Source: REcolorado as distributed by MLS GRID #3715664 Report a problem
    9/18/2020Sold$305,000$248/sqft
    Source: Public Record Report a problem
    8/11/2020Pending sale$305,000$248/sqft
    Source: Keller Williams Action Realty Llc #9372070 Report a problem
    8/8/2020Listed for sale$305,000+32.7%$248/sqft
    Source: Keller Williams Action Realty Llc #9372070 Report a problem
    4/27/2015Sold$229,900$187/sqft
    Source: Public Record Report a problem
    3/28/2015Pending sale$229,900$187/sqft
    Source: RE/MAX SOUTHEAST #4882479 Report a problem
    3/26/2015Listed for sale$229,900+39.8%$187/sqft
    Source: RE/MAX SOUTHEAST #4882479 Report a problem
    7/7/2008Sold$164,500+1.6%$134/sqft
    Source: Public Record Report a problem
    12/4/2001Sold$161,963$132/sqft
    Source: Public Record Report a problem

    Public tax history

    YearProperty taxesTax assessment
    2025$2,527 +10.3%$26,181 +11.2%
    2024$2,290 +4.7%$23,551 -14.4%
    2023$2,186 -11.2%$27,500 +29.9%
    2022$2,461 $21,163 -2.8%
    2021-- $21,772 +5.7%
    2020$2,436 +10.8%$20,606
    2019$2,199 $20,606 +14.6%
    2018$2,199 +0.5%$17,986
    2017$2,188 $17,986 +21.9%
    2016-- $14,758
    2015-- $14,758 +37.7%
    2014$1,897 +25.2%$10,714 -15.8%
    2013$1,515 $12,720
    2012-- $12,720
    2011$1,492 +1.7%$12,720 +12.7%
    2010$1,467 -11.7%$11,290
    2009$1,662 $11,290 -10.7%
    2008-- $12,648
    2007-- $12,648
    2006-- $12,648
    2005-- $12,648 -3%
    2002$632 $13,040
    Find assessor info on the county website

    Neighborhood: 80112

    Nearby schools

    GreatSchools rating
    Schools provided by the listing agent
    • Elementary: Creekside
    • Middle: Liberty
    • High: Grandview
    • District: Cherry Creek 5

    Source: REcolorado as distributed by MLS GRID. This data may not be complete. We recommend contacting the local school district to confirm school assignments for this home.

    Get a cash offer in 3 minutes
    Find out how much your home could sell for in as little as 3 minutes with a no-obligation cash offer.
    Estimated market value
    $366,200
    Get a cash offer in 3 minutes
    Find out how much your home could sell for in as little as 3 minutes with a no-obligation cash offer.
    Estimated market value
    $366,200