A rare opportunity where thoughtful design, modern infrastructure, and everyday comfort come together with ease. This fully modernized estate has been carefully reimagined to support elevated living without sacrificing warmth or livability, reflecting over half a million dollars in intentional renovations. Four true en-suite bedrooms—each with a full bath and walk-in closet—offer privacy and flexibility, while multiple, distinct living areas allow the home to function effortlessly at scale. The primary suite is a calming retreat with heated floors in both the bedroom and spa-inspired bath, featuring Moen U smart digital shower technology. Dual primary appliances, two HVAC systems, and two water heaters provide efficiency and redundancy. A year-round heated pool, app-controlled underground pet fencing, hardwired security with cameras and keyless entry, two EV chargers, and a five-car garage complete this exceptionally well-equipped residence.
Sold
Price Unknown
7887 S Old Farm Ln, Meridian, ID 83642
6beds
5baths
4,401sqft
Single Family Residence
Built in 2008
1.11 Acres Lot
$1,743,400 Zestimate®
$--/sqft
$5,766 Estimated rent
Home value
$1,743,400
$1.62M - $1.87M
$5,766/mo
Zestimate® history
Owner options
List your home for rent
$5,766/mo
Rent Zestimate®
Find your next renter with Zillow Rental Manager. Plus, with online applications, you can quickly screen prospective tenants – for free.
$5,766/mo
Rent Zestimate®
Refinance and save
$100/mo
Est. payment
Refinancing to a lower rate could help reduce your monthly payments and save thousands over the life of the loan.
$100/mo
Est. payment
Explore your selling options
Work with a Zillow partner agent
Leverage their expertise and Zillow's premium Showcase listings to get your home seen by more buyers.
Get startedList with your own agent
Get your home in front of millions of buyers by listing it on Zillow.
Learn how to do itSell it yourself
Take full control of how buyers see your home on Zillow by listing For Sale by Owner (FSBO).
List your homeWhat's special
Zillow last checked:
Listing updated:
Listed by:
Jared English 888-881-4118,
Congress Realty, Inc
Bought with:
Michelene Cromwell
Silvercreek Realty Group
Source: IMLS,MLS#: 98972237
Facts & features
Interior
Bedrooms & bathrooms
- Bedrooms: 6
- Bathrooms: 5
- Main level bathrooms: 2
- Main level bedrooms: 2
Primary bedroom
- Level: Main
Bedroom 2
- Level: Main
Bedroom 3
- Level: Upper
Bedroom 4
- Level: Upper
Bedroom 5
- Level: Upper
Dining room
- Level: Main
Family room
- Level: Upper
Kitchen
- Level: Main
Living room
- Level: Main
Office
- Level: Main
Heating
- Ceiling, Forced Air, Natural Gas, Hot Water
Cooling
- Central Air
Appliances
- Included: Gas Water Heater, Tank Water Heater, Dishwasher, Disposal, Double Oven, Microwave, Oven/Range Built-In, Refrigerator, Water Softener Owned
Features
- Sink, Bath-Master, Bed-Master Main Level, Guest Room, Den/Office, Formal Dining, Family Room, Rec/Bonus, Two Master Bedrooms, Double Vanity, Walk-In Closet(s), Walk In Shower, Pantry, Kitchen Island, Quartz Counters, Number of Baths Main Level: 2, Number of Baths Upper Level: 3, Bonus Room Level: Upper
- Flooring: Tile, Bamboo/Cork, Carpet
- Has basement: No
- Has fireplace: Yes
- Fireplace features: Gas
Interior area
- Total structure area: 4,401
- Total interior livable area: 4,401 sqft
- Finished area above ground: 4,401
- Finished area below ground: 0
Property
Parking
- Total spaces: 5
- Parking features: Attached, Other, Electric Vehicle Charging Station(s), Tandem, Driveway
- Attached garage spaces: 5
- Has uncovered spaces: Yes
Features
- Levels: Two
- Patio & porch: Covered Patio/Deck
- Exterior features: Dog Run
- Has private pool: Yes
- Pool features: In Ground, Pool, Private
- Has spa: Yes
- Spa features: Heated
- Fencing: Metal
- Has view: Yes
Lot
- Size: 1.11 Acres
- Features: 1 - 4.99 AC, Garden, Irrigation Available, Views, Cul-De-Sac, Winter Access, Auto Sprinkler System, Full Sprinkler System, Irrigation Sprinkler System
Details
- Additional structures: Shed(s)
- Parcel number: R4313530035
Construction
Type & style
- Home type: SingleFamily
- Property subtype: Single Family Residence
Materials
- Stucco
Condition
- Year built: 2008
Utilities & green energy
- Water: Public, Community Service
- Utilities for property: Sewer Connected, Broadband Internet
Green energy
- Energy efficient items: HVAC
- Indoor air quality: Ventilation
Community & HOA
Community
- Subdivision: Iron Horse Est
HOA
- Has HOA: Yes
- HOA fee: $100 monthly
Location
- Region: Meridian
Financial & listing details
- Tax assessed value: $1,307,900
- Annual tax amount: $4,265
- Date on market: 1/20/2026
- Listing terms: Cash,Consider All,Conventional
- Ownership: Fee Simple
- Road surface type: Paved
Price history
Price history is unavailable.
Public tax history
| Year | Property taxes | Tax assessment |
|---|---|---|
| 2026 | $4,265 +4% | $1,307,900 +3.3% |
| 2025 | $4,102 -13.5% | $1,266,400 -1% |
| 2024 | $4,741 -16.2% | $1,279,100 +14.9% |
| 2023 | $5,658 +12.2% | $1,113,300 -12% |
| 2022 | $5,045 -9.3% | $1,265,100 +44.3% |
| 2021 | $5,561 -8.8% | $876,600 +18.6% |
| 2020 | $6,096 | $739,300 +4.8% |
| 2019 | -- | $705,500 +16.7% |
| 2018 | $4,921 +1.6% | $604,600 +11.1% |
| 2017 | $4,845 | $544,100 +4.4% |
| 2016 | $4,845 | $521,300 -2% |
| 2015 | $4,845 +3.7% | $532,200 +35.2% |
| 2012 | $4,672 +37.7% | $393,500 +7.3% |
| 2011 | $3,394 -5.5% | $366,800 -8.9% |
| 2010 | $3,593 -29.5% | $402,700 -32% |
| 2009 | $5,097 | $591,800 |
Find assessor info on the county website
Neighborhood: 83642
Nearby homes
- $1,445,8004 bd4 ba4.5k sqft7849 S Old Farm Ln, Meridian, ID 83642Off Market
- $--5 bd4 ba4k sqft7933 S Old Farm Ln, Meridian, ID 83642Sold
- $1,485,9004 bd5 ba4.3k sqft7849 Old Farm, Meridian, ID 83642Off Market
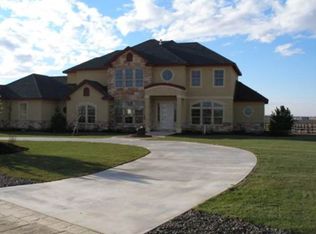
- $1,940,3001 acre7864 S Old Farm Ln, Meridian, ID 83642Off Market
- $1,254,7004 bd3 ba3.7k sqft7900 S Old Farm Ln, Meridian, ID 83642Off Market
- $1,095,7005 bd3 ba3.7k sqft7900 S Old Farm Pl, Meridian, ID 83642Off Market
- $1,434,2005 bd3 ba4.5k sqft7795 S Old Farm Ln, Meridian, ID 83642Off Market
- $948,0005 bd3 ba4.5k sqft7795 S Old Farm Pl, Meridian, ID 83642Off Market
Nearby schools
GreatSchools rating
- 5/10Crimson Point Elementary SchoolGrades: PK-5Distance: 1.9 mi
- 3/10Kuna Middle SchoolGrades: 6-8Distance: 2.7 mi
- 2/10Kuna High SchoolGrades: 9-12Distance: 2.9 mi
Schools provided by the listing agent
- Elementary: Crimson Point
- Middle: Kuna
- High: Kuna
- District: Kuna School District #3
Source: IMLS. This data may not be complete. We recommend contacting the local school district to confirm school assignments for this home.
Get a cash offer in 3 minutes
Find out how much your home could sell for in as little as 3 minutes with a no-obligation cash offer.
Estimated market value
$1,743,400
Get a cash offer in 3 minutes
Find out how much your home could sell for in as little as 3 minutes with a no-obligation cash offer.
Estimated market value
$1,743,400
- Idaho
- Ada County
- Meridian
- 83642
- 7887 S Old Farm Ln
