Skip main navigation
Sold
  • $485,000

    7887 SW Skyhar Dr, Portland, OR 97223

    3beds
    1,217sqft
    Residential
    Built in 1980
    3,920 Square Feet Lot
    $487,600 Zestimate®
    $399/sqft
    $2,633 Estimated rent

    Home value

    $487,600

    $463,000 - $512,000

    $2,633/mo

    Zestimate® history
    Loading
    Loading...

    Owner options

    List your home for rent

    $2,633/mo

    Rent Zestimate®

    Find your next renter with Zillow Rental Manager. Plus, with online applications, you can quickly screen prospective tenants – for free.

    Learn more

    $2,633/mo

    Rent Zestimate®

    Refinance and save

    $2,972/mo

    Est. payment

    Refinancing to a lower rate could help reduce your monthly payments and save thousands over the life of the loan.

    See today's rates

    $2,972/mo

    Est. payment

    Explore your selling options

    Work with a Zillow partner agent

    Leverage their expertise and Zillow's premium Showcase listings to get your home seen by more buyers.

    Get started

    List with your own agent

    Get your home in front of millions of buyers by listing it on Zillow.

    Learn how to do it

    Sell it yourself

    Take full control of how buyers see your home on Zillow by listing For Sale by Owner (FSBO).

    List your home

    What's special

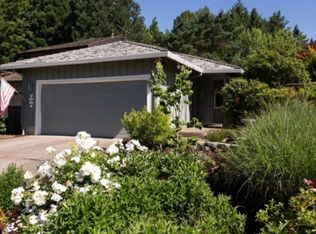
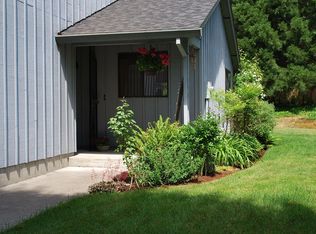
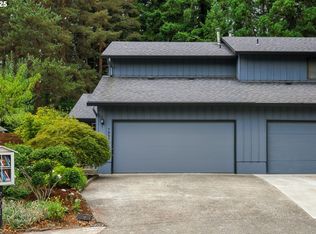
    NO HOA's, and an incredible opportunity in the sought-after Garden Home neighborhood! This attached home offers the perfect blend of convenience and comfort, situated close to shopping, major highways, Washington Square, Trader Joe's, restaurants, and a variety of local amenities, this location is truly unbeatable. Step inside and be wowed by the fully updated kitchen featuring custom tile work, quartz countertops, a stylish hood vent, custom cabinetry, and brand-new stainless-steel appliances. The main level boasts an open floor plan with new LVP flooring, complemented by high vaulted ceilings. The half bathroom on this level has been tastefully renovated with new fixtures, tile work, quartz countertop, and cabinet. One of the three bedrooms on the main floor could easily serve as a home office for remote work. You will find the additional two bedroom are on the second level of the home, as well as the full bathroom, which includes a tub and shower combo. Enjoy outdoor living in the beautifully fenced and landscaped backyard with a patio just off the dining room, perfect for entertaining or unwinding after a long day. This home also features a double car garage for all your storage needs, a 5-year-old roof, a new water heater installed in 2024.The neighborhood offers picturesque walking trails, nearby parks, and tennis courts for year-round enjoyment. Don't miss this unique opportunity to make this exceptional property your next home!

    Zillow last checked:

    Listing updated:

    Listed by:

    Stephanie Partain spartainrealtor@hotmail.com,

    Partain Properties, LLC

    Bought with:

    Corey Kennedy, 201237727

    Realty One Group Prestige

    Source: RMLS (OR),MLS#: 24189222MLS Logo

    Facts & features

    Interior

    Bedrooms & bathrooms
    • Bedrooms: 3
    • Bathrooms: 2
    • Full bathrooms: 1
    • Partial bathrooms: 1
    • Main level bathrooms: 1
    Rooms
    • Room types: Bedroom 2, Bedroom 3, Dining Room, Family Room, Kitchen, Living Room, Primary Bedroom
    Primary bedroom
    • Features: Closet Organizer, Wallto Wall Carpet
    • Level: Upper
    Bedroom 2
    • Features: Closet, Wallto Wall Carpet
    • Level: Main
    Bedroom 3
    • Features: Closet, Wallto Wall Carpet
    • Level: Upper
    Dining room
    • Level: Main
    Kitchen
    • Features: Cook Island, Dishwasher, Disposal, Eat Bar, Updated Remodeled, Convection Oven, Free Standing Range, Free Standing Refrigerator, Quartz, Solid Surface Countertop
    • Level: Main
    Heating
    • Forced Air
    Cooling
    • Central Air
    Appliances
    • Included: Convection Oven, Dishwasher, Disposal, ENERGY STAR Qualified Appliances, Free-Standing Range, Free-Standing Refrigerator, Plumbed For Ice Maker, Range Hood, Stainless Steel Appliance(s), Washer/Dryer, Gas Water Heater
    • Laundry: Laundry Room
    Features
    • High Ceilings, Quartz, Vaulted Ceiling(s), Closet, Cook Island, Eat Bar, Updated Remodeled, Closet Organizer, Kitchen Island
    • Flooring: Wall to Wall Carpet
    • Basement: Crawl Space
    • Common walls with other units/homes: 1 Common Wall
    Interior area
    • Total structure area: 1,217
    • Total interior livable area: 1,217 sqft

    Property

    Parking
    • Total spaces: 2
    • Parking features: Driveway, Garage Door Opener, Attached
    • Attached garage spaces: 2
    • Has uncovered spaces: Yes
    Accessibility
    • Accessibility features: Pathway, Accessibility
    Features
    • Levels: Two
    • Stories: 2
    • Patio & porch: Patio, Porch
    • Exterior features: Garden, Yard
    • Fencing: Fenced
    Lot
    • Size: 3,920 Square Feet
    • Features: Cul-De-Sac, Level, Private, SqFt 3000 to 4999
    Details
    • Parcel number: R1200391

    Construction

    Type & style
    • Home type: SingleFamily
    • Property subtype: Residential
    • Attached to another structure: Yes
    Materials
    • Board & Batten Siding, Wood Siding
    • Roof: Composition
    Condition
    • Approximately,Updated/Remodeled
    • New construction: No
    • Year built: 1980

    Utilities & green energy

    • Gas: Gas
    • Sewer: Public Sewer
    • Water: Public

    Community & HOA

    Community
    • Subdivision: Lingerwood
    HOA
    • Has HOA: No
    Location
    • Region: Portland

    Financial & listing details

    • Price per square foot: $399/sqft
    • Tax assessed value: $478,380
    • Annual tax amount: $3,619
    • Date on market: 6/5/2024
    • Cumulative days on market: 16 days
    • Listing terms: Cash,Conventional,FHA,VA Loan
    • Road surface type: Paved

    Price history

    DateEventPrice
    7/18/2024Sold$485,000-1%$399/sqft
    Source: RMLS (OR) #24189222 Report a problem
    6/21/2024Pending sale$489,900$403/sqft
    Source: RMLS (OR) #24189222 Report a problem
    6/19/2024Price change$489,900-2%$403/sqft
    Source: RMLS (OR) #24189222 Report a problem
    6/5/2024Listed for sale$499,900+174.8%$411/sqft
    Source: RMLS (OR) #24189222 Report a problem
    6/29/2004Sold$181,900$149/sqft
    Source: Public Record Report a problem

    Public tax history

    YearProperty taxesTax assessment
    2025$4,380 +4.3%$229,310 +3%
    2024$4,201 +16.1%$222,640 +12.3%
    2023$3,619 +3.4%$198,220 +3%
    2022$3,500 +3.7%$192,450
    2021$3,375 +3.1%--
    2020$3,272 +3.2%$181,410 +3%
    2019$3,170 +3.4%$176,130
    2018$3,066 $176,130 +6.1%
    2017$3,066 +7.5%$166,020 +3%
    2016$2,851 $161,190 +3%
    2015$2,851 +3.4%$156,500 +3%
    2014$2,756 +5.1%$151,950 +3%
    2013$2,621 +11.4%$147,530 +3%
    2012$2,354 +2.6%$143,240 -23.1%
    2011$2,294 +2.7%$186,270 -5.5%
    2010$2,234 +2.1%$197,190 -6.7%
    2009$2,188 +8.3%$211,250 -13.5%
    2008$2,021 +2.4%$244,120 -1.7%
    2007$1,973 +11.3%$248,360 +4.6%
    2006$1,773 -10%$237,450 +26.7%
    2005$1,970 +10.6%$187,450 +12.5%
    2004$1,781 -6.3%$166,570 +2.8%
    2003$1,900 +13.2%$162,110 +4.5%
    2002$1,678 +3.4%$155,140 +1.7%
    2001$1,623 +10.3%$152,530 +11.1%
    2000$1,471 $137,300
    Find assessor info on the county website

    Neighborhood: 97223

    Nearby schools

    GreatSchools rating
    Schools provided by the listing agent
    • Elementary: Montclair
    • Middle: Whitford
    • High: Beaverton

    Source: RMLS (OR). This data may not be complete. We recommend contacting the local school district to confirm school assignments for this home.

    Get a cash offer in 3 minutes
    Find out how much your home could sell for in as little as 3 minutes with a no-obligation cash offer.
    Estimated market value
    $487,600
    Get a cash offer in 3 minutes
    Find out how much your home could sell for in as little as 3 minutes with a no-obligation cash offer.
    Estimated market value
    $487,600