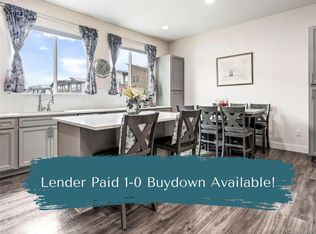
Epic Mountain Views Chef's Kitchen EV Charger Solar 2-Car Garage Available September 1 Wake up to panoramic Front Range views from your primary suite. Built by Thrive Home Builders in 2021, this upgraded Paramount floor plan pairs high-end finishes with serious energy efficiency and one of the most private settings in the neighborhood. Unlike most townhomes, this one doesn't feel boxed in. The front looks down the community boulevard and the back opens onto a peaceful community garden, so you get plenty of light and views from every room without sharing window space with your neighbors. Inside: 10-foot ceilings, Dark Walnut luxury vinyl plank flooring, and designer lighting. Chef-caliber kitchen with gas cooking, dark quartz counters, custom white cabinetry, and upgraded black stainless Samsung appliances open to the dining and living areas in one true great room. The primary suite captures wall-to-wall mountain views and includes a walk-in closet and private en-suite bath. The second bedroom has its own full bathroom, which makes it work equally well for a guest, a roommate, or a dedicated office. Full-size Samsung washer and dryer are upstairs, steps from both bedrooms. Outside, the covered deck has a natural gas line for grilling, with string lights already run on both levels. The ground-level patio looks out over the community garden, and a large school park sits adjacent to the property. Features: 2 bedrooms, each with a private full bath Main-floor powder room 10-foot ceilings Gas range + upgraded black stainless appliances Dark quartz countertops, custom white cabinetry Luxury vinyl plank flooring Attached 2-car garage 220V outlet for EV charging Tankless water heater Solar panels low utility bills Central A/C Gig-speed internet available Upstairs full-size washer & dryer Large storage room in utility area Covered deck with natural gas hookup Ground-level patio facing the community garden HOA maintains landscaping and snow removal One dog welcome with $300 pet deposit Location: Walk to King of Wings, New Image Brewing, GetRight's Bakery, Wheat Ridge Lanes, and the Clear Creek Trail. Minutes from Olde Town Arvada, Golden, Tennyson Street, Sloan's Lake, and downtown Denver, with quick access to I-70, I-76, I-25, and 6th Avenue. The new Intermountain Health Lutheran campus is a short drive away. The neighborhood is quiet, walkable, and genuinely connected to the community garden next door that even has resident goats part of the year. Terms: $2,995/month Security deposit: $2,995 (one month's rent) Available September 1 Tenant pays all utilities; none included One dog welcome, $300 pet deposit If you're looking for a well-maintained home with premium finishes, real energy efficiency, and some of the best mountain views in Wheat Ridge, this is the one. Terms $3,495/month Security deposit: $3,495 (one month's rent) 12-month lease or longer Available September 1 Tenant pays all utilities; none included One dog welcome, $300 pet deposit
This property is not currently displayed as for sale or rent on Zillow. This may be different from what's on other websites or public sources.