Skip main navigation
Sold for $725,000
  • Listing Provided by: Rosenthal & Associates
    Bought with: Bennion Deville Homes
    $725,000

    78870 Meridian Way, La Quinta, CA 92253

    4beds
    3,380sqft
    Single Family Residence
    Built in 1998
    0.26 Acres Lot
    $724,900 Zestimate®
    $214/sqft
    $5,590 Estimated rent

    Home value

    $724,900

    $660,000 - $790,000

    $5,590/mo

    Zestimate® history
    Loading
    Loading...

    Owner options

    List your home for rent

    $5,590/mo

    Rent Zestimate®

    Find your next renter with Zillow Rental Manager. Plus, with online applications, you can quickly screen prospective tenants – for free.

    Learn more

    $5,590/mo

    Rent Zestimate®

    Refinance and save

    $4,720/mo

    Est. payment

    Refinancing to a lower rate could help reduce your monthly payments and save thousands over the life of the loan.

    See today's rates

    $4,720/mo

    Est. payment

    Explore your selling options

    Work with a Zillow partner agent

    Leverage their expertise and Zillow's premium Showcase listings to get your home seen by more buyers.

    Get started

    List with your own agent

    Get your home in front of millions of buyers by listing it on Zillow.

    Learn how to do it

    Sell it yourself

    Take full control of how buyers see your home on Zillow by listing For Sale by Owner (FSBO).

    List your home

    What's special

    Really spacious family home
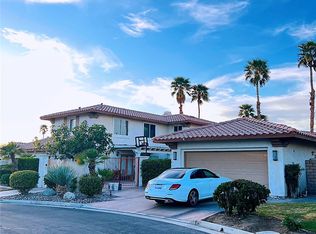
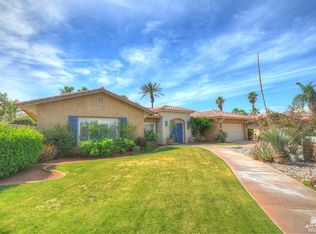
    NO SHOWINGS UNTIL THURSDAY, APRIL 30, 2026. Finally the REALLY SPACIOUS Family home in North La Quinta you have been waiting for - one of only 4 - built in the beautiful gated Community of Starlight Dunes. Approximately 3400 sq ft of luxury - 4 bedrooms, 3 baths - formal living room with fireplace and vaulted ceilings - formal dining room with circular fixed pane window to bring in Eastern light - kitchen - family room with walls of cabinetry and glass corner to corner windows. The family room is large enough for any size football or pool party. The kitchen island can also seat at least 6. If your family can't decide on which TV channel to watch or where to hold the party , there is a 22 X 24 bonus room upstairs with wine refrigerator, frig., sink and bar.! Adjacent to the bonus room is 2 bedrooms and one bath for family members that prefer their own separate space. The primary has walk-in closet with built in safe and spa tub in the light and bright bath . The 4th bedroom and 3rd bath are also on the first floor. The finished 3 car garage has direct access to the home with walk-in door to the backyard. You can appreciate the 11,300 sq. ft lot as you step onto the giant patio with waterfall pool and spa set perfectly in the sunny corner. Tired of squeezing into small spaces- THIS IS IT ! Come see for yourself

    Zillow last checked:

    Listing updated:

    Listing Provided by:

    Candice Johnston DRE #00475083 760-567-4101,

    Rosenthal & Associates

    Bought with:

    Greg Cosgrove, DRE #01443666

    Bennion Deville Homes

    Source: CRMLS,MLS#: 219141808DAMLS LogoOriginating MLS: California Desert AOR & Palm Springs AOR

    Facts & features

    Interior

    Bedrooms & bathrooms
    • Bedrooms: 4
    • Bathrooms: 3
    • Full bathrooms: 3
    Primary bedroom
    • Features: Main Level Primary
    Primary bedroom
    • Features: Primary Suite
    Bedroom
    • Features: Bedroom on Main Level
    Other
    • Features: Walk-In Closet(s)
    Heating
    • Central, Natural Gas, Zoned
    Cooling
    • Central Air
    Appliances
    • Included: Dishwasher, Gas Cooktop, Disposal, Gas Oven, Gas Range, Vented Exhaust Fan
    • Laundry: Laundry Room
    Features
    • Breakfast Bar, Cathedral Ceiling(s), Separate/Formal Dining Room, Bedroom on Main Level, Main Level Primary, Primary Suite, Walk-In Closet(s)
    • Flooring: Carpet, Tile
    • Doors: Double Door Entry
    • Windows: Shutters
    • Has fireplace: Yes
    • Fireplace features: Gas, Living Room
    Interior area
    • Total interior livable area: 3,380 sqft

    Property

    Parking
    • Total spaces: 9
    • Parking features: Driveway, Garage, Garage Door Opener, Side By Side
    • Attached garage spaces: 3
    • Uncovered spaces: 3
    Features
    • Levels: Two
    • Stories: 2
    • Has private pool: Yes
    • Pool features: Gunite, Electric Heat, In Ground, Private, Waterfall
    • Spa features: Heated, In Ground, Private
    • Fencing: Block
    • Has view: Yes
    • View description: Mountain(s)
    Lot
    • Size: 0.26 Acres
    • Features: Drip Irrigation/Bubblers, Lawn, Landscaped, Planned Unit Development, Sprinklers Timer, Sprinkler System
    Details
    • Parcel number: 609480054
    • Special conditions: Standard

    Construction

    Type & style
    • Home type: SingleFamily
    • Architectural style: Mediterranean
    • Property subtype: Single Family Residence
    Materials
    • Stucco
    • Foundation: Slab
    • Roof: Tile
    Condition
    • New construction: No
    • Year built: 1998

    Utilities & green energy

    • Electric: 220 Volts in Garage
    • Utilities for property: Cable Available

    Community & neighborhood

    Security
    • Security features: Gated Community, Key Card Entry
    Community
    • Community features: Gated
    Location
    • Region: La Quinta
    • Subdivision: Starlight Dunes

    HOA & financial

    HOA
    • Has HOA: Yes
    • HOA fee: $150 monthly
    • Amenities included: Controlled Access, Lake or Pond, Management, Security
    • Association name: Starlight Dunes

    Other

    Other facts
    • Listing terms: Cash to New Loan

    Price history

    DateEventPrice
    6/11/2026Sold$725,000-3.2%$214/sqft
    Source: CRMLS #219141808DA Report a problem
    4/30/2026Contingent$749,000$222/sqft
    Source: Greater Palm Springs Realtors #219141808 Report a problem
    4/28/2026Listed for sale$749,000$222/sqft
    Source: Greater Palm Springs Realtors #219141808 Report a problem
    4/20/2026Contingent$749,000$222/sqft
    Source: CDAR/ Desert Area MLS #219141808 Report a problem
    3/16/2026Price change$749,000-6.4%$222/sqft
    Source: Greater Palm Springs Realtors #219141808 Report a problem
    1/21/2026Listed for sale$799,999+110.5%$237/sqft
    Source: CDAR/ Desert Area MLS #219141808 Report a problem
    3/7/2001Sold$380,000+24.6%$112/sqft
    Source: Public Record Report a problem
    9/25/1998Sold$305,000$90/sqft
    Source: Public Record Report a problem

    Public tax history

    YearProperty taxesTax assessment
    2025$7,843 +2.5%$572,577 +2%
    2024$7,653 +2.7%$561,351 +2%
    2023$7,453 +3%$550,345 +2%
    2022$7,236 +2.4%$539,555 +2%
    2021$7,065 +3.3%$528,977 +1%
    2020$6,841 +2%$523,554 +2%
    2019$6,705 +2.1%$513,289 +2%
    2018$6,566 +1.9%$503,225 +2%
    2017$6,444 $493,359 +2%
    2016$6,444 +1.9%$483,686 +1.5%
    2015$6,322 +10.9%$476,422 +12.1%
    2014$5,699 $425,000 +0.7%
    2013-- $422,000 +1.7%
    2012-- $415,000 -2.1%
    2011-- $424,000 -4.4%
    2010-- $443,588 -0.2%
    2009-- $444,644 +2%
    2008-- $435,926 +2%
    2007-- $427,379 +2%
    2006-- $419,000 +2%
    2005-- $410,785 +3.9%
    2003-- $395,352 +2%
    2002-- $387,600 +43.7%
    2001$3,457 +5.7%$269,671 +2%
    2000$3,270 $264,384

    Find assessor info on the county website

    Neighborhood: 92253

    Nearby schools

    GreatSchools rating
    Get a cash offer in 3 minutes
    Find out how much your home could sell for in as little as 3 minutes with a no-obligation cash offer.
    Estimated market value
    $724,900
    Get a cash offer in 3 minutes
    Find out how much your home could sell for in as little as 3 minutes with a no-obligation cash offer.
    Estimated market value
    $724,900