Showstopper! South-facing Santa Rosa Mountain views, unforgettable sunsets and a prime position along the 4th fairway of The Citrus Club's Pete Dye course set the stage for this ultra-private executive home. Outdoor living takes full advantage with a saltwater pool and spa, a covered patio running the entire length of the home, retractable awning and generous space for lounging and dining. A gated front approach leads to an expansive courtyard with fountain and on to the formal entry. Custom built by Rob Capetz of Sun Vista Development, the home offers a floor plan designed for desert living with excellent separation of bedrooms and a strong connection to the outdoors. The living room with wet bar flows to the adjacent formal dining room, enhanced by a temperature-controlled wine closet added in 2025. The family room and kitchen with breakfast area feature handsome built-ins and glass overlooking the covered patio and pool. Just outside, the saltwater pool and spa feature a Baja shelf, swim-up bar seating and a series of waterfalls, while a built-in barbecue with counter seating completes the outdoor entertaining space. A powder bath is conveniently positioned for guests. The ensuite primary retreat occupies the west wing with a fireplace, separate tub and shower, two large walk-in closets and two water closets. On the opposite side of the home and tucked behind double doors, Guest Bedroom 2 features a large walk-in closet and direct patio access from both the bedroom and bath. Guest Bedroom 3 is currently enjoyed as a den with an ensuite bath, built-in desk area, Murphy bed and French doors opening to the courtyard. The large detached casita serves as Guest Bedroom 4, where impressive ceiling height adds to the sense of space, complemented by an ensuite bath and kitchenette area. Additional highlights include newer HVAC systems, new brick pavers throughout the patio areas in 2025, and an air-conditioned three-car garage with built-in cabinetry. And then there is the magic of The Citrus Club, where the celebrated course, citrus-lined streets and Santa Rosa Mountains create a distinctive sense of place. Gated and private with a low HOA fee, this is La Quinta desert living at its best.
Under contract
$2,350,000
78875 Lima, La Quinta, CA 92253
4beds
4,342sqft
Residential, Single Family Residence
Built in 1999
0.33 Acres Lot
$2,211,900 Zestimate®
$541/sqft
$463/mo HOA
What's special
- 4 days
- 493
- 37
Zillow last checked:
Listing updated:
Listed by:
Brady Sandahl DRE # 01416687 760-656-6052,
Keller Williams Luxury Homes 760-322-2286,
Frankie Alvarado III DRE # 02068166 808-491-8668,
Keller Williams Luxury Homes
Source: CLAW,MLS#: 26893441PS
Facts & features
Interior
Bedrooms & bathrooms
- Bedrooms: 4
- Bathrooms: 5
- Full bathrooms: 4
- 1/2 bathrooms: 1
Rooms
- Room types: Powder, Formal Entry, Entry, Library, Living Room, Walk-In Closet, Utility Room, Walk-In Pantry, Patio Open, Patio Covered, Dining Room, Dining Area, Breakfast Area, Family Room, Guest House
Bedroom
- Features: Walk-In Closet(s)
Bathroom
- Features: Tile, Shower and Tub, Shower Stall, Double Vanity(s), Powder Room
Kitchen
- Features: Kitchen Island, Bar, Gourmet Kitchen, Open to Family Room, Pantry
Heating
- Forced Air, Central, Zoned
Cooling
- Air Conditioning, Ceiling Fan(s), Central Air, Zoned, Wall Unit(s)
Appliances
- Included: Indoor Grill, Built-Ins, Gas/Electric Range, Microwave, Range Hood, Dishwasher, Disposal, Vented Exhaust Fan, Refrigerator, Range/Oven, Washer, Dryer, Water Line to Refrigerator, Barbeque
- Laundry: Laundry Room
Features
- Cathedral-Vaulted Ceilings, Built-in Features, Wet Bar, Recessed Lighting, High Ceilings, Dry Bar, Ceiling Fan(s), Built-Ins, Formal Dining Rm, Kitchen Island, Breakfast Area
- Flooring: Carpet, Tile
- Doors: Mirrored Closet Door(s)
- Windows: Blinds, Skylight(s), Custom Window Covering, Awning
- Number of fireplaces: 3
- Fireplace features: Family Room, Living Room, Patio, Fire Pit
Interior area
- Total structure area: 4,342
- Total interior livable area: 4,342 sqft
Video & virtual tour
Property
Parking
- Total spaces: 3
- Parking features: Air Conditioned Garage, Storage, Direct Access, Garage Door Opener, Driveway, Garage - 3 Car, Side By Side
- Garage spaces: 3
- Has uncovered spaces: Yes
Features
- Levels: One
- Stories: 1
- Entry location: Foyer
- Patio & porch: Covered, Patio, Front Porch, Brick, Covered Porch, Awning(s)
- Has private pool: Yes
- Pool features: Heated And Filtered, Waterfall, Gunite, Salt Water, Tile, Private
- Has spa: Yes
- Spa features: Gunite, Heated, Private
- Fencing: Wrought Iron,Other
- Has view: Yes
- View description: Mountain(s), Panoramic, Pool
- Has water view: Yes
- Waterfront features: None
Lot
- Size: 0.33 Acres
- Features: Lawn, Landscaped, Front Yard, On Golf Course
Details
- Additional structures: Guest House, Detached Guest House
- Parcel number: 776101005
- Special conditions: Standard
- Other equipment: Cable
Construction
Type & style
- Home type: SingleFamily
- Property subtype: Residential, Single Family Residence
Materials
- Stucco
- Foundation: Slab
- Roof: Tile
Condition
- Year built: 1999
Details
- Builder name: Sun Vista Development
Utilities & green energy
- Sewer: In Connected and Paid
- Water: Water District
- Utilities for property: Cable Available, Underground Utilities
Community & HOA
Community
- Features: Golf, Community Mailbox
- Security: Gated Community, Gated with Guard, Smoke Detector(s), Carbon Monoxide Detector(s), Security System Owned, Gated Community with Guard, Gated, Alarm System
- Subdivision: The Citrus Club
HOA
- Has HOA: Yes
- Amenities included: Gated Community Guard, Gated, Assoc Pet Rules, Controlled Access, Security
- Services included: Cable TV, Trash
- HOA fee: $463 monthly
Location
- Region: La Quinta
Financial & listing details
- Price per square foot: $541/sqft
- Tax assessed value: $1,627,264
- Date on market: 9/11/2026
- Inclusions: All attached appliances
- Exclusions: All personal inventory
Estimated market value
$2,211,900
$2.10M - $2.32M
$8,907/mo
Price history
| Date | Event | Price |
|---|---|---|
| 9/14/2026 | Contingent | $2,350,000$541/sqft |
Source:  CLAW #26893441PS Report a problem CLAW #26893441PS Report a problem | ||
| 9/11/2026 | Listed for sale | $2,350,000+97.5%$541/sqft |
Source: CLAW #26893441PS Report a problem | ||
| 7/22/1999 | Sold | $1,190,000$274/sqft |
Source: Public Record Report a problem | ||
Public tax history
| Year | Property taxes | Tax assessment |
|---|---|---|
| 2026 | -- | $1,627,264 +2% |
| 2025 | $20,340 +2.2% | $1,595,358 +2% |
| 2024 | $19,907 +2.2% | $1,564,078 +2% |
| 2023 | $19,471 +2.4% | $1,533,411 +2% |
| 2022 | $19,023 +2.1% | $1,503,345 +2% |
| 2021 | $18,626 +8% | $1,473,868 +7.2% |
| 2020 | $17,250 +3% | $1,374,350 +3% |
| 2019 | $16,755 +4% | $1,334,320 +4% |
| 2018 | $16,117 +4.2% | $1,283,000 +4.3% |
| 2017 | $15,472 | $1,230,000 -7.6% |
| 2016 | $15,472 -7.6% | $1,331,000 +1.2% |
| 2015 | $16,739 +9.6% | $1,315,000 +10.2% |
| 2014 | $15,272 | $1,193,000 +6% |
| 2013 | -- | $1,125,000 -1.9% |
| 2012 | -- | $1,147,000 -7.9% |
| 2011 | -- | $1,245,244 +0.8% |
| 2010 | -- | $1,235,940 -0.2% |
| 2009 | -- | $1,238,879 +2% |
| 2008 | -- | $1,214,589 +2% |
| 2007 | -- | $1,190,774 +2% |
| 2006 | -- | $1,167,427 +2% |
| 2005 | -- | $1,144,537 |
Find assessor info on the county website
Monthly payment
Est. payment
Payment breakdown
Explore the cost of this home by adjusting the details. Changes won't be saved.Climate risks
Neighborhood: 92253


Similar homes
- $2,350,0004 bd5 ba4.3k sqft81874 Couples Ct, La Quinta, CA 92253For Sale
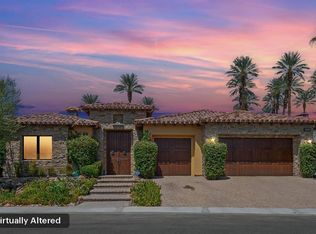 MLS ID #219152435DA, Marsha Kay McMahon-Jones, Redfin Corporation. CRMLS
 - $2,500,0004 bd5 ba4.5k sqft50220 Via Puente, La Quinta, CA 92253For Sale
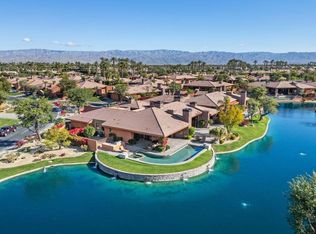 MLS ID #219151546DA, Geoff McIntosh & Associates, Keller Williams Luxury Homes. CRMLS
 - $1,750,0003 bd4 ba3.8k sqft79140 Fox Run, La Quinta, CA 92253For Sale
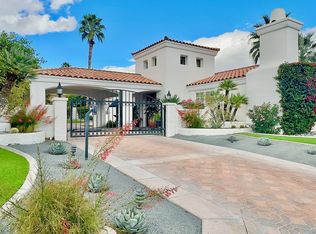 MLS ID #26986561PS, Fatima Nordquist DRE # 01467088, Beverly Hills Fine Homes. CLAW
 - $2,250,0004 bd5 ba3.4k sqft79005 Via San Clara, La Quinta, CA 92253For Sale
 MLS ID #219145234DA, Kimberlee Chiarelli, Engel & Volkers Palm Desert. CRMLS
Local buyer's agents are ready to help
