Skip main navigation
Under contract
  • $500,000

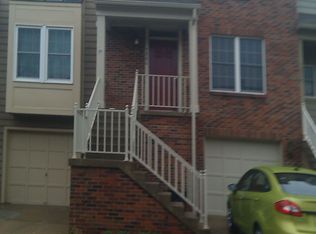
    7888 Blue Gray Cir, Manassas, VA 20109

    3beds
    1,904sqft
    : 
    Loading
    Get pre-qualified
    Townhouse
    Built in 1989
    1,598 Square Feet Lot
    $-- Zestimate®
    $263/sqft
    $99/mo HOA

    What's special

    New carpetGranite countertopsEat-in kitchenLarge two-level rear deckPella windowsBright interior spaces
    Thoughtfully designed for both everyday comfort and flexible living, this home offers a welcoming blend of bright interior spaces, recent updates, and convenient access to everything the Manassas area has to offer. From the moment you step inside, abundant natural light pours through Pella windows, creating a bright and inviting atmosphere that enhances every room. New carpet adds a fresh feel, making the home move-in ready while providing a comfortable backdrop for daily living. The main-level living and dining areas provide an ideal setting for both entertaining and everyday life. Whether hosting friends, gathering for a meal, or enjoying a quiet evening at home, these spaces offer a natural flow that supports the way people live today. The eat-in kitchen serves as the heart of the home, featuring granite countertops and ample space for preparing meals, sharing conversations, and creating lasting memories. A standout feature of the home is the spacious main bedroom with its own loft area, offering exceptional flexibility for a variety of uses. Whether you need a home office, reading retreat, fitness space, hobby room, or a private place to unwind, this versatile area allows the home to adapt to your lifestyle and changing needs over time. Outdoor living is equally impressive. A large two-level rear deck, currently being refinished, expands the home's living space and creates multiple areas for outdoor dining, entertaining, relaxing, or simply enjoying time outside. The expansive design offers room to gather with guests or enjoy a quiet morning with a cup of coffee while taking in the surroundings. An attached garage adds convenience and functionality, providing protected parking, additional storage space, and easy access to the home throughout the year. Beyond the property itself, the location offers easy access to major commuter routes, shopping, dining, parks, recreation, and everyday conveniences. Nearby outdoor destinations, trails, and green spaces provide opportunities to stay active, explore, and enjoy the natural beauty of the area. The combination of accessibility and everyday convenience helps support a balanced lifestyle with less time spent traveling and more time enjoying what matters most. With bright living spaces, Pella windows, new carpet, a versatile loft, an attached garage, and a large refinished two-level deck, this home offers a thoughtful combination of comfort, flexibility, and convenience. Photos may be virtually staged
    25 days
    |
    664
    |
    37
    |

    Likely to sell faster than

    Zillow last checked:

    Listing updated:

    Listed by:

    Sarah Reynolds 703-844-3464,

    Keller Williams Realty,

    Co-Listing Agent: Robert Murphy 571-576-6647,

    Keller Williams Realty

    Source: Bright MLS,MLS#: VAPW2121254MLS Logo

      Facts & features

      Interior

      Bedrooms & bathrooms
      • Bedrooms: 3
      • Bathrooms: 4
      • Full bathrooms: 3
      • 1/2 bathrooms: 1
      • Main level bathrooms: 1
      Basement
      • Area: 720
      Heating
      • Forced Air, Natural Gas
      Cooling
      • Ceiling Fan(s), Electric
      Appliances
      • Included: Microwave, Dryer, Washer, Dishwasher, Disposal, Freezer, Refrigerator, Cooktop, Gas Water Heater
      Features
      • Basement: Finished
      • Number of fireplaces: 1
      Interior area
      • Total structure area: 2,331
      • Total interior livable area: 1,904 sqft
      • Finished area above ground: 1,611
      • Finished area below ground: 293
      Video & virtual tour

      Property

      Parking
      • Total spaces: 1
      • Parking features: Garage Door Opener, Attached
      • Attached garage spaces: 1
      Accessibility
      • Accessibility features: None
      Features
      • Levels: Three
      • Stories: 3
      • Pool features: Community
      Lot
      • Size: 1,598 Square Feet
      Details
      • Additional structures: Above Grade, Below Grade
      • Parcel number: 7697106677
      • Zoning: R6
      • Special conditions: Standard

      Construction

      Type & style
      • Home type: Townhouse
      • Architectural style: Colonial
      • Property subtype: Townhouse
      Materials
      • Vinyl Siding
      • Foundation: Other
      Condition
      • New construction: No
      • Year built: 1989

      Utilities & green energy

      • Sewer: Public Sewer
      • Water: Public

      Community & HOA

      Community
      • Subdivision: Paradise / Lands Bay
      HOA
      • Has HOA: Yes
      • HOA fee: $99 monthly
      Location
      • Region: Manassas

      Financial & listing details

      • Price per square foot: $263/sqft
      • Tax assessed value: $468,100
      • Annual tax amount: $4,512
      • Date on market: 6/17/2026
      • Listing agreement: Exclusive Right To Sell
      • Ownership: Fee Simple

        Estimated market value

        Not available

        Estimated sales range

        Not available

        Not available

        Price history

        DateEventPrice
        7/1/2026Contingent$500,000$263/sqft
        Source: Bright MLS #VAPW2121254 Report a problem
        6/17/2026Listed for sale$500,000+37.7%$263/sqft
        Source: Bright MLS #VAPW2121254 Report a problem
        10/14/2020Sold$363,000+2.3%$191/sqft
        Source: Public Record Report a problem
        9/14/2020Pending sale$355,000$186/sqft
        Source: Long & Foster Real Estate, Inc. #VAPW501924 Report a problem
        9/10/2020Listed for sale$355,000+31.5%$186/sqft
        Source: Long & Foster Real Estate, Inc. #VAPW501924 Report a problem
        2/18/2016Sold$270,000-1.8%$142/sqft
        Source: Public Record Report a problem
        1/9/2016Pending sale$275,000$144/sqft
        Source: First Decision Realty LLC #PW8681129 Report a problem
        12/29/2015Price change$275,000-1.8%$144/sqft
        Source: First Decision Realty LLC #PW8681129 Report a problem
        11/3/2015Price change$280,000-1.8%$147/sqft
        Source: First Decision Realty LLC #PW8681129 Report a problem
        9/1/2015Price change$285,000-1.7%$150/sqft
        Source: First Decision Realty LLC #PW8681129 Report a problem
        8/4/2015Price change$290,000-3%$152/sqft
        Source: First Decision Realty LLC #PW8681129 Report a problem
        7/3/2015Listed for sale$299,000+22.5%$157/sqft
        Source: First Decision Realty Report a problem
        9/1/2010Sold$244,000+43.4%$128/sqft
        Source: Public Record Report a problem
        6/24/2010Sold$170,200-53.4%$89/sqft
        Source: Public Record Report a problem
        8/17/2005Sold$365,000+114.8%$192/sqft
        Source: Public Record Report a problem
        6/18/2001Sold$169,950$89/sqft
        Source: Public Record Report a problem

        Public tax history

        YearProperty taxesTax assessment
        2025$4,416 +3.5%$450,400 +5%
        2024$4,265 +0.9%$428,900 +5.5%
        2023$4,229 +2.2%$406,400 +11.4%
        2022$4,136 +0.5%$364,800 +8.5%
        2021$4,117 +6.1%$336,100 +7.1%
        2020$3,882 +115.2%$313,800 +5%
        2019$1,804 -48.5%$298,800 +3.1%
        2018$3,501 +8.2%$289,900 +6.2%
        2017$3,234 $273,000 +3.8%
        2016$3,234 +5%$262,900 -1.3%
        2015$3,079 $266,400 +8.9%
        2014$3,079 $244,600 +12.1%
        2013-- $218,200 +4.7%
        2012-- $208,500 +20.7%
        2010-- $172,700 +4.8%
        2009-- $164,800 -31.3%
        2008-- $240,000 -21.7%
        2007-- $306,700 -8.8%
        2006-- $336,200 +23%
        2005-- $273,300 +25.4%
        2004-- $218,000 +12.4%
        2003-- $194,000 +14.9%
        2002-- $168,800 +22.2%
        2001-- $138,100
        Find assessor info on the county website

        Monthly payment

        Est. payment

        Payment breakdown

        Explore the cost of this home by adjusting the details. Changes won't be saved.
        All calculations are estimates and provided by Zillow, Inc. for informational purposes only. Actual amounts may vary.
        HOA fees may include property taxes on listings classified as Co-Ops. Contact the listing agent and/or owner for fee details.
        Mortgage interest rates are dependent on a number of factors, including credit score, down payment, and repayment length. Interest rate data provided by Zillow Group Marketplace, Inc. as of 1/1/1970 from various mortgage lenders with which we have lead or other similar arrangements; the Estimated Payment is an average of those rates.
        See how much you could borrow to make a competitive offer.

        Climate risks

        Neighborhood: Bull Run

        Getting around

        63 / 100
        Somewhat Walkable
        22 / 100
        Minimal Transit
        42 / 100
        Somewhat Bikeable

        Nearby schools

        GreatSchools rating
        Schools provided by the listing agent
        • Elementary: Innovation
        • Middle: Unity Braxton
        • High: Unity Reed
        • District: Prince William County Public Schools

        Source: Bright MLS. This data may not be complete. We recommend contacting the local school district to confirm school assignments for this home.

        A local agent can set up tours, give advice and negotiate with sellers.

        Browse local experts

        Similar homes