Skip main navigation
Off market
  • $405,800

    7888 Fm 2657, Kempner, TX 76539

    4beds
    2,146sqft
    SingleFamily
    Built in 2019
    1.11 Acres Lot
    $405,800 Zestimate®
    $189/sqft
    $2,047 Estimated rent

    Home value

    $405,800

    $386,000 - $426,000

    $2,047/mo

    Zestimate® history
    Loading
    Loading...

    Owner options

    List your home for rent

    $2,047/mo

    Rent Zestimate®

    Find your next renter with Zillow Rental Manager. Plus, with online applications, you can quickly screen prospective tenants – for free.

    Learn more

    $2,047/mo

    Rent Zestimate®

    Refinance and save

    $2,604/mo

    Est. payment

    Refinancing to a lower rate could help reduce your monthly payments and save thousands over the life of the loan.

    See today's rates

    $2,604/mo

    Est. payment

    Explore your selling options

    Work with a Zillow partner agent

    Leverage their expertise and Zillow's premium Showcase listings to get your home seen by more buyers.

    Get started

    List with your own agent

    Get your home in front of millions of buyers by listing it on Zillow.

    Learn how to do it

    Sell it yourself

    Take full control of how buyers see your home on Zillow by listing For Sale by Owner (FSBO).

    List your home

    What's special

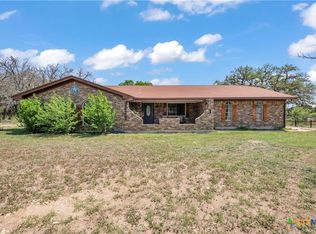
    2019 Custom built STUNNER in Kempner! Live your best life on this 1.11 acre property located only 15 minutes away from Fort Hood/Killeen area. The custom touches in this beauty include, walls blocked for mounting tv's & etc., rounded wall corners, blinds throughout entire house, kitchen sink with a no splash feature, fans with dimmers throughout and so much more! As you enter the house, the entryway sets the tone for the home! Tall ceilings, luxurious wooden style tile flows throughout the entire house with carpet in the bedrooms. Featuring a split bedroom plan, the owners retreat can be your own 'mini' spa! A generously sized bedroom leads to two large walk in closets that open up to the bathroom. Spacious enough for the duel vanities, an oversized soaking tub perfectly centered for the ultimate relaxation or enjoy the walkthrough shower with its 3 shower heads. The living area is made for entertaining! Open to the kitchen and dining area, let your inner CHEF out. Storage everywhere!

    This property is off market, which means it's not currently listed for sale or rent on Zillow. This may be different from what's available on other websites or public sources.

    Facts & features

    Interior

    Bedrooms & bathrooms
    • Bedrooms: 4
    • Bathrooms: 2
    • Full bathrooms: 2
    Heating
    • Forced air, Electric
    Cooling
    • Central
    Appliances
    • Included: Dishwasher, Garbage disposal, Microwave, Range / Oven
    • Laundry: Laundry Room, Washer Hookup, Electric Dryer Hookup, Electric
    Features
    • Walk-In Closet(s), High Ceilings, Separate Shower, Garden Tub, Granite Counters, Storage, Shower/Tub Combo, Split Bedroom, His and Hers Closets
    • Flooring: Tile, Carpet
    • Windows: Window Treatments
    • Attic: Access Only
    • Has fireplace: Yes
    • Fireplace features: Wood Burning, Living Room, Stone/Rock/Brick
    Interior area
    • Structure area source: Appr Dist
    • Total interior livable area: 2,146 sqft

    Property

    Parking
    • Parking features: Garage - Attached
    Features
    • Patio & porch: Covered Porch, Patio-Covered
    • Exterior features: Brick
    • Fencing: Back Yard
    • Waterfront features: No Water Features/View
    Lot
    • Size: 1.11 Acres
    • Features: Mature Trees, 1-3 acres
    • Topography: Level, Gently Rolling
    Details
    • Parcel number: 1100100200300
    • Special conditions: Resale

    Construction

    Type & style
    • Home type: SingleFamily
    • Architectural style: Traditional, Hill Country
    Materials
    • Roof: Composition
    Condition
    • Complete Construction
    • Year built: 2019
    Details
    • Builder name: J Edwards

    Utilities & green energy

    • Sewer: Aerobic Septic
    • Water: Co-Op Water
    • Utilities for property: Co-Op Electric

    Community & neighborhood

    Location
    • Region: Kempner

    Other

    Other facts
    • Flooring: Carpet, Tile
    • Topography: Level, Gently Rolling
    • Appliances: Dishwasher, Disposal, Microwave, Electric Range
    • FireplaceYN: true
    • Heating: Electric, 1 Unit
    • GarageYN: true
    • AttachedGarageYN: true
    • HeatingYN: true
    • CoolingYN: true
    • FireplaceFeatures: Wood Burning, Living Room, Stone/Rock/Brick
    • FoundationDetails: Slab
    • RoomsTotal: 9
    • FireplacesTotal: 1
    • ConstructionMaterials: Brick, 4-Side Masonry, Rock/Stone/Veneer
    • ArchitecturalStyle: Traditional, Hill Country
    • Sewer: Aerobic Septic
    • InteriorFeatures: Walk-In Closet(s), High Ceilings, Separate Shower, Garden Tub, Granite Counters, Storage, Shower/Tub Combo, Split Bedroom, His and Hers Closets
    • LaundryFeatures: Laundry Room, Washer Hookup, Electric Dryer Hookup, Electric
    • WindowFeatures: Window Treatments
    • ParkingFeatures: Attached Garage, Garage Door Opener, Side Entry Garage, Multi Door
    • Attic: Access Only
    • Fencing: Back Yard
    • Cooling: Electric, 1 Unit
    • RoomKitchenFeatures: Granite Counters, Pantry, Electric, Range, Custom Cabinets, Open to Family Room, Center Island, Open To Dining
    • RoomMasterBedroomFeatures: Ceiling Fan(s), Walk-In Closet(s), Tub - Garden, Vanity - Separate, Shower - Separate, Closets - Multi
    • PatioAndPorchFeatures: Covered Porch, Patio-Covered
    • BuildingAreaSource: Appr Dist
    • LivingAreaSource: Appr Dist
    • RoadSurfaceType: Asphalt
    • Roof: Shingle-Composition
    • LotFeatures: Mature Trees, 1-3 acres
    • Utilities: Co-Op Electric
    • WaterSource: Co-Op Water
    • MlsStatus: Pending w/Option
    • TaxAnnualAmount: 4483
    • PropertyCondition: Complete Construction
    • SpecialListingConditions: Resale
    • WaterfrontFeatures: No Water Features/View
    • YearBuiltSource: Appr Dist
    • BuilderName: J Edwards
    • CoListAgentEmail: forsalebylinda@yahoo.com
    • CoListAgentFullName: Linda Carey
    • Road surface type: Asphalt

    Price history

    DateEventPrice
    2/12/2021Sold--
    Source: Central Texas MLS #428138 Report a problem
    12/24/2020Pending sale$335,000$156/sqft
    Source: Unlock MLS #9894518 Report a problem
    11/20/2020Listed for sale$335,000+11.7%$156/sqft
    Source: Jp & Associates - Realtors #426917 Report a problem
    1/17/2020Sold--
    Source: Central Texas MLS #390668 Report a problem
    12/28/2019Listed for sale$299,999$140/sqft
    Source: All City Real Estate, Ltd. Co. #390668 Report a problem
    12/11/2019Pending sale$299,999$140/sqft
    Source: All City Real Estate, Ltd. Co. #390668 Report a problem
    12/11/2019Listed for sale$299,999$140/sqft
    Source: All City Real Estate, Ltd. Co. #390668 Report a problem
    10/30/2019Listing removed$299,999$140/sqft
    Source: All City Real Estate, Ltd. Co. #390668 Report a problem
    10/17/2019Pending sale$299,999$140/sqft
    Source: All City Real Estate, Ltd. Co. #390668 Report a problem
    9/20/2019Price change$299,999-2.1%$140/sqft
    Source: All City Real Estate, Ltd. Co. #390668 Report a problem
    8/28/2019Listed for sale$306,500$143/sqft
    Source: StarPointe Realty Partners I #386581 Report a problem
    8/8/2019Pending sale$306,500$143/sqft
    Source: StarPointe Realty Partners I #386581 Report a problem
    8/2/2019Listed for sale$306,500$143/sqft
    Source: StarPointe Realty Partners I #386581 Report a problem

    Public tax history

    YearProperty taxesTax assessment
    2025$6,371 -0.6%$421,660
    2024$6,412 -3.9%$421,660 -5.4%
    2023$6,669 +10.7%$445,920 +27.5%
    2022$6,025 $349,660 +21.6%
    2021-- $287,520 +30%
    2020-- $221,100 +895.9%
    2018-- $22,200
    2017-- $22,200
    2016-- $22,200
    2015-- $22,200
    2014-- $22,200
    2012-- $22,200 +5.8%
    2011-- $20,980
    2010-- $20,980
    2009-- $20,980
    2008-- $20,980
    2007-- --

    Find assessor info on the county website

    Neighborhood: 76539

    Nearby schools

    GreatSchools rating
    Schools provided by the listing agent
    • District: Lampasas ISD

    Source: The MLS. This data may not be complete. We recommend contacting the local school district to confirm school assignments for this home.

    Get a cash offer in 3 minutes
    Find out how much your home could sell for in as little as 3 minutes with a no-obligation cash offer.
    Estimated market value
    $405,800
    Get a cash offer in 3 minutes
    Find out how much your home could sell for in as little as 3 minutes with a no-obligation cash offer.
    Estimated market value
    $405,800