This home sits on over two acres, has a 30x50 OUTBUILDING with plenty of room to store all your toys, 10x10 SHED, a POND, plus a large deck that wraps around the POOL - perfect for all your summer gatherings! Featuring FIVE BEDROOMS, two bathrooms plus an additional half bathroom for guests there is more than enough room for everyone to stretch out! Downstairs you will find a large living room, recently renovated kitchen, designated dining space, half bathroom and large laundry room. Finishing off the main level is the large primary suite complete with a walk-in closet, primary bathroom, plus bedroom number two. Moving upstairs you will find a large loft area perfect for a second living room, three more bedrooms, and a full bathroom. This one is a crowd pleaser for everyone in the family!
Closed
Listed by: Century 21 Broughton Team • Soshia Tymchek • 573-406-8989
Bought with: Century 21 Broughton Team
Price Unknown
7888 Highway Mm, Hannibal, MO 63401
5beds
2,688sqft
Single Family Residence
Built in 1937
2.4 Acres Lot
$338,500 Zestimate®
$--/sqft
$2,236 Estimated rent
Home value
$338,500
Estimated sales range
Not available
$2,236/mo
Zestimate® history
Owner options
List your home for rent
$2,236/mo
Rent Zestimate®
Find your next renter with Zillow Rental Manager. Plus, with online applications, you can quickly screen prospective tenants – for free.
$2,236/mo
Rent Zestimate®
Refinance and save
Refinancing to a lower rate could help reduce your monthly payments and save thousands over the life of the loan.
Explore your selling options
Work with a Zillow partner agent
Leverage their expertise and Zillow's premium Showcase listings to get your home seen by more buyers.
Get startedList with your own agent
Get your home in front of millions of buyers by listing it on Zillow.
Learn how to do itSell it yourself
Take full control of how buyers see your home on Zillow by listing For Sale by Owner (FSBO).
List your homeWhat's special
Over two acresDesignated dining spaceFive bedroomsRecently renovated kitchenLarge laundry room
Zillow last checked:
Listing updated:
Listed by:
Soshia Tymchek 573-406-8989,
Century 21 Broughton Team
Bought with:
Soshia Tymchek, 2019012437
Century 21 Broughton Team
Source: MARIS,MLS#: 26043771 Originating MLS: Mark Twain Association of REALTORS
Originating MLS: Mark Twain Association of REALTORSFacts & features
Interior
Bedrooms & bathrooms
- Bedrooms: 5
- Bathrooms: 3
- Full bathrooms: 2
- 1/2 bathrooms: 1
- Main level bathrooms: 2
- Main level bedrooms: 2
Primary bedroom
- Features: Floor Covering: Carpeting
- Level: Main
Bedroom 2
- Features: Floor Covering: Wood
- Level: Main
Primary bathroom
- Features: Floor Covering: Ceramic Tile
- Level: Main
Dining room
- Features: Floor Covering: Wood
- Level: Main
Kitchen
- Features: Floor Covering: Ceramic Tile
- Level: Main
Living room
- Features: Floor Covering: Carpeting
- Level: Main
Heating
- Electric, Heat Pump
Cooling
- Dual, Electric, Heat Pump, Multi Units
Appliances
- Included: Dishwasher, Microwave, Free-Standing Electric Range
- Laundry: Electric Dryer Hookup, Main Level, Washer Hookup
Features
- Built-in Features, Ceiling Fan(s), Crown Molding, Pantry, Master Downstairs, Recessed Lighting, Solid Surface Countertop(s), Walk-In Closet(s)
- Flooring: Carpet, Hardwood, Tile
- Doors: Storm Door(s)
- Windows: Double Pane Windows
- Basement: Concrete,Walk-Out Access
- Has fireplace: No
Interior area
- Total structure area: 2,688
- Total interior livable area: 2,688 sqft
- Finished area above ground: 2,688
Property
Parking
- Total spaces: 4
- Parking features: Additional Parking, Asphalt, Detached, Driveway, Garage, Garage Door Opener, Garage Faces Front, Off Site, Oversized, Private
- Garage spaces: 4
- Has uncovered spaces: Yes
Features
- Levels: Two
- Patio & porch: Deck, Patio, Rear Porch
- Exterior features: Lighting, Rain Gutters
- Has private pool: Yes
- Pool features: Above Ground, Pool Cover, Private
- Fencing: Fenced,Partial
- Waterfront features: Pond
Lot
- Size: 2.4 Acres
- Features: Back Yard, Cleared, Few Trees, Front Yard, Pond on Lot, Suitable for Horses
Details
- Additional structures: Outbuilding, RV/Boat Storage, Shed(s)
- Parcel number: 011.09.32.0.00.028.000
- Special conditions: Standard
- Horses can be raised: Yes
Construction
Type & style
- Home type: SingleFamily
- Architectural style: Craftsman
- Property subtype: Single Family Residence
Materials
- Stone Veneer, Vinyl Siding
- Roof: Rubber,Shingle
Condition
- Updated/Remodeled
- New construction: No
- Year built: 1937
Utilities & green energy
- Electric: 220 Volts
- Sewer: Septic Tank
- Water: Public
- Utilities for property: Cable Available, Electricity Connected, Phone Available, Sewer Connected
Community & HOA
Community
- Security: Carbon Monoxide Detector(s), Smoke Detector(s)
HOA
- Has HOA: No
Location
- Region: Hannibal
Financial & listing details
- Tax assessed value: $133,690
- Annual tax amount: $1,073
- Date on market: 7/9/2026
- Cumulative days on market: 36 days
- Listing terms: Cash,Conventional,FHA,Private,USDA Loan,VA Loan
- Inclusions: Building, Other - Contact Agent
- Ownership: Private
- Electric utility on property: Yes
- Road surface type: Concrete
Price history
| Date | Event | Price |
|---|---|---|
| 8/14/2026 | Sold | -- |
Source:  MARIS #26043771 Report a problem MARIS #26043771 Report a problem | ||
| 7/16/2026 | Contingent | $340,000$126/sqft |
Source: MARIS #26043771 Report a problem | ||
| 7/9/2026 | Listed for sale | $340,000$126/sqft |
Source: MARIS #26043771 Report a problem | ||
Public tax history
| Year | Property taxes | Tax assessment |
|---|---|---|
| 2025 | $1,350 +9.4% | $25,400 +20.2% |
| 2024 | $1,234 +14.8% | $21,130 +5.3% |
| 2023 | $1,075 +0.2% | $20,070 |
| 2022 | $1,073 | $20,070 |
| 2021 | $1,073 +8.7% | $20,070 +10% |
| 2020 | $987 -0.2% | $18,240 |
| 2019 | $989 +0.1% | $18,240 |
| 2018 | $988 +2.9% | $18,240 |
| 2017 | $960 | $18,240 |
| 2015 | $960 | $18,240 |
| 2014 | $960 | $18,240 +32.8% |
| 2012 | -- | $13,740 |
Find assessor info on the county website
Neighborhood: 63401
Nearby homes
- $99,3002 bd1 ba1k sqft7892 Highway Mm, Hannibal, MO 63401Off Market
- $197,2002 bd1 ba1k sqft7870 Highway Mm, Hannibal, MO 63401Off Market
- $174,1003 bd1 ba1.3k sqft7896 Highway Mm, Hannibal, MO 63401Off Market
- $--3 bd2 ba952 sqft7898 Highway Mm, Hannibal, MO 63401Sold
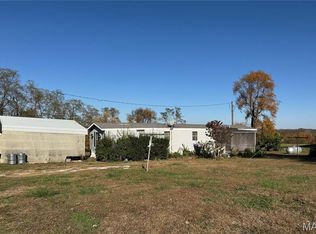
- $79,3004 bd4 ba2.5k sqft7845 Highway Mm, Hannibal, MO 63401Off Market
- $317,6003 bd1 ba4.2k sqft7845 Highway Mm, Hannibal, MO 63401Off Market
- $271,0004 bd3 ba1.7k sqft7862 Highway Mm, Hannibal, MO 63401Off Market
- $213,2002 bd1 ba1.1k sqft7926 Highway Mm, Hannibal, MO 63401Off Market
Nearby schools
GreatSchools rating
- 7/10Palmyra Elementary SchoolGrades: PK-4Distance: 7.6 mi
- 6/10Palmyra Middle SchoolGrades: 5-8Distance: 7.6 mi
- 7/10Palmyra High SchoolGrades: 9-12Distance: 6.7 mi
Schools provided by the listing agent
- Elementary: Palmyra Elem.
- Middle: Palmyra Middle
- High: Palmyra High
Source: MARIS. This data may not be complete. We recommend contacting the local school district to confirm school assignments for this home.
- Missouri
- Marion County
- Hannibal
- 63401
- 7888 Highway Mm
