Welcome to 7888 Hoenie Rd., Celina, Ohio, where peaceful country surroundings meet the convenience of being just minutes from town. Situated on 1.91 acres, this beautifully positioned property is enhanced by mature trees throughout both the front and backyard, creating a private and picturesque setting.
This all-brick ranch offers 2,419 sq. ft. of living space, not including the full basement. With 4 bedrooms and 2.5 baths and an attached 2 car garage.The home also features a classic interior and provides a wonderful canvas for your own updates and personal style. With its solid construction, spacious floor plan, and timeless exterior, the possibilities are endless.
Step outside to the attached screened-in porch, an ideal place to relax and enjoy the beautiful backyard views. The property also includes a substantial outbuilding, providing excellent space for storage, a workshop, hobbies, equipment, or additional recreational use.
If you have been looking for a well-built home with acreage, privacy, abundant space, and a convenient location, this property is one you will want to see. Schedule your private showing today
Active under contract
$399,900
7888 Hoenie Rd, Celina, OH 45822
4beds
2,419sqft
Single Family Residence
Built in 1979
1.91 Acres Lot
$400,400 Zestimate®
$165/sqft
$-- HOA
What's special
- 23 days
- 4,093
- 117
Zillow last checked:
Listing updated:
Listed by:
Karri Gray 419-586-5259,
Gray Realty, LLC
Source: WRIST,MLS#: 1048291
Facts & features
Interior
Bedrooms & bathrooms
- Bedrooms: 4
- Bathrooms: 3
- Full bathrooms: 2
- 1/2 bathrooms: 1
Primary bedroom
- Level: First
- Area: 238 Square Feet
- Dimensions: 17.00 x 14.00
Bedroom 2
- Level: First
- Area: 143 Square Feet
- Dimensions: 13.00 x 11.00
Bedroom 3
- Level: First
- Area: 154 Square Feet
- Dimensions: 14.00 x 11.00
Bedroom 4
- Level: First
- Area: 154 Square Feet
- Dimensions: 14.00 x 11.00
Dining room
- Level: First
- Area: 144 Square Feet
- Dimensions: 12.00 x 12.00
Other
- Level: First
- Area: 60 Square Feet
- Dimensions: 5.00 x 12.00
Family room
- Level: First
- Area: 247 Square Feet
- Dimensions: 13.00 x 19.00
Kitchen
- Level: First
- Area: 192 Square Feet
- Dimensions: 16.00 x 12.00
Living room
- Level: First
- Area: 280 Square Feet
- Dimensions: 20.00 x 14.00
Utility room
- Level: First
- Area: 54 Square Feet
- Dimensions: 6.00 x 9.00
Heating
- Forced Air
Cooling
- Central Air
Appliances
- Included: Dishwasher, Range, Refrigerator
Features
- Basement: Full
- Number of fireplaces: 1
- Fireplace features: One Fireplace
Interior area
- Total structure area: 2,419
- Total interior livable area: 2,419 sqft
Video & virtual tour
Property
Parking
- Total spaces: 2
- Parking features: Garage - Attached
- Attached garage spaces: 2
Features
- Levels: One
- Stories: 1
Lot
- Size: 1.91 Acres
- Dimensions: 1.91 acres
- Features: Residential Lot
Details
- Additional structures: Outbuilding
- Parcel number: 240307000000
- Zoning description: Residential
Construction
Type & style
- Home type: SingleFamily
- Architectural style: Ranch
- Property subtype: Single Family Residence
Materials
- Brick
- Foundation: Concrete Perimeter
Condition
- Year built: 1979
Utilities & green energy
- Sewer: Septic Tank
- Water: Well
- Utilities for property: Propane
Community & HOA
HOA
- Has HOA: No
Location
- Region: Celina
Financial & listing details
- Price per square foot: $165/sqft
- Tax assessed value: $301,100
- Annual tax amount: $4,311
- Date on market: 9/29/2026
- Listing terms: Cash,Conventional
Estimated market value
$400,400
$380,000 - $420,000
$2,145/mo
Price history
| Date | Event | Price |
|---|---|---|
| 10/2/2026 | Contingent | $399,900$165/sqft |
Source:  WRIST #1048291 Report a problem WRIST #1048291 Report a problem | ||
| 9/29/2026 | Listed for sale | $399,900$165/sqft |
Source: WRIST #1048291 Report a problem | ||
Public tax history
| Year | Property taxes | Tax assessment |
|---|---|---|
| 2024 | $4,311 -0.1% | $105,390 |
| 2023 | $4,315 +18.5% | $105,390 +38.8% |
| 2022 | $3,642 -0.2% | $75,950 |
| 2021 | $3,651 +18% | $75,950 |
| 2020 | $3,095 +4.8% | $75,950 +11.1% |
| 2019 | $2,952 +1756.6% | $68,360 +2.9% |
| 2018 | $159 -94.7% | $66,440 |
| 2017 | $2,979 -3.1% | $66,440 -5.1% |
| 2016 | $3,075 +3.7% | $70,040 +0.8% |
| 2015 | $2,967 +3.9% | $69,480 |
| 2014 | $2,855 +5% | $69,480 +13% |
| 2013 | $2,718 0% | $61,500 |
| 2012 | $2,719 +0.6% | $61,500 |
| 2011 | $2,704 -15.4% | $61,500 -15.4% |
| 2010 | $3,197 | $72,660 |
| 2009 | -- | $72,660 |
| 2008 | -- | $72,660 +0.5% |
| 2007 | -- | $72,310 |
| 2006 | $3,212 | $72,310 |
Find assessor info on the county website
Monthly payment
Est. payment
Payment breakdown
Explore the cost of this home by adjusting the details. Changes won't be saved.Climate risks
Neighborhood: 45822
Similar homes
- $399,0005 bd2 ba2.3k sqft5186 State Route 117, Rockford, OH 45882For Sale
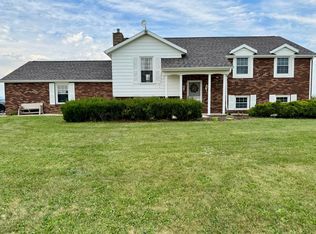
 MLS ID #1048286, Tammy Cheek, Homes at Ohio's Edge Realty, LLC. WRIST
 - $425,0003 bd3 ba2.9k sqft5383 Us Route 127, Celina, OH 45822For Sale
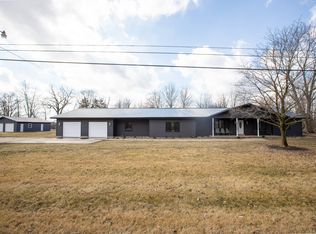 MLS ID #1037142, Joshua Johnson, Gray Realty, LLC. WRIST
 - $214,9005 bd3 ba2.2k sqft630 N Brandon Ave, Celina, OH 45822For Sale
 MLS ID #1047429, Harley Belton, Gray Realty, LLC. WRIST
 - $239,9003 bd2 ba1.4k sqft913 Canterbury Dr, Celina, OH 45822Auction
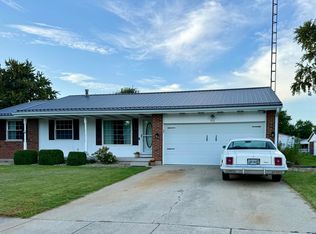 MLS ID #1048304, Victoria Heitkamp, Gray Realty, LLC. WRIST
 - $247,9003 bd2 ba1.3k sqft905 Canterbury Dr, Celina, OH 45822For SaleMLS ID #1048170, Cole Stephens, Lake Shore Realtors. WRIST
- $209,9993 bd2 ba1.3k sqft307 Touvelle St, Celina, OH 45822For SaleMLS ID #1048289, Nathan Skinner, Merritt Real Estate Professionals. WRIST
- $349,9004 bd3 ba2k sqft511 W Main St, Coldwater, OH 45828For SaleMLS ID #1047390, Joshua Johnson, Gray Realty, LLC. WRIST
- $214,9003 bd2 ba1.5k sqft114 S Ash St, Celina, OH 45822For SaleMLS ID #1048500, Andrew Klausing, Plus One Professionals. WRIST
- $384,9003 bd1 ba1.8k sqft1220 Schaadt Rd, Rockford, OH 45882For SaleMLS ID #1045864, Ben Neff, Jim Shaffer Realty. WRIST
- $389,9003 bd3 ba2.3k sqft1917 Cheshire Dr, Saint Marys, OH 45885For SaleMLS ID #1047950, Mark Ashman, Plus One Professionals. WRIST
- $429,9004 bd3 ba1.8k sqft95 Southmoor Shores Dr, Saint Marys, OH 45885For SaleMLS ID #1047898, Eric Kramer, Lake Shore Realtors. WRIST
- $337,0003 bd2 ba1.8k sqft3660 State Route 118, Coldwater, OH 45828For SaleMLS ID #1047533, Jacqueline Homan, Homes at Ohio's Edge Realty, LLC. WRIST
- $379,9004 bd3 ba2.2k sqft934 Westview Dr, Rockford, OH 45882For SaleMLS ID #1047847, Joshua Johnson, Gray Realty, LLC. WRIST
- $300,0004 bd3 ba2.3k sqft103 W South St, Coldwater, OH 45828For SaleMLS ID #1047224, John Barnett, Progress, Realtors. WRIST
- $293,9004 bd3 ba2.1k sqft1206 Hawthorne St, Saint Marys, OH 45885For SaleMLS ID #1046238, Elizabeth Vondenhuevel, Scott Ross Realty. WRIST
- $265,0003 bd2 ba1.5k sqft220 Bayview Dr, Celina, OH 45822For SaleMLS ID #1048852, Cole Stephens, Lake Shore Realtors. WRIST
- $234,0003 bd2 ba1.8k sqft1107 Indiana Ave, Saint Marys, OH 45885For SaleMLS ID #1048924, Krista Hubbell, Plus One Professionals. WRIST
- $324,9003 bd4 ba1.9k sqft702 Magnolia St, Saint Marys, OH 45885For SaleMLS ID #1047745, Kylee Klausing, Plus One Professionals. WRIST
- $454,9004 bd3 ba3.1k sqft428 W 4th St, Spencerville, OH 45887For Sale
 MLS ID #310629, Jill MacDonald, Choice Properties Real Estate, Inc.. WCAR OH
 - $215,0003 bd1 ba1.2k sqft11496 State Route 118, Rockford, OH 45882For SaleMLS ID #1047324, John Barnett, Progress, Realtors. WRIST
