Skip main navigation
Sold for $392,500
  • $392,500

    7888 Lakeshore Dr, Newport, MI 48166

    3beds
    1,845sqft
    Single Family Residence
    Built in 1930
    6,534 Square Feet Lot
    $408,000 Zestimate®
    $213/sqft
    $1,650 Estimated rent

    Home value

    $408,000

    $326,000 - $510,000

    $1,650/mo

    Zestimate® history
    Loading
    Loading...

    Owner options

    List your home for rent

    $1,650/mo

    Rent Zestimate®

    Find your next renter with Zillow Rental Manager. Plus, with online applications, you can quickly screen prospective tenants – for free.

    Learn more

    $1,650/mo

    Rent Zestimate®

    Refinance and save

    $2,503/mo

    Est. payment

    Refinancing to a lower rate could help reduce your monthly payments and save thousands over the life of the loan.

    See today's rates

    $2,503/mo

    Est. payment

    Explore your selling options

    Work with a Zillow partner agent

    Leverage their expertise and Zillow's premium Showcase listings to get your home seen by more buyers.

    Get started

    List with your own agent

    Get your home in front of millions of buyers by listing it on Zillow.

    Learn how to do it

    Sell it yourself

    Take full control of how buyers see your home on Zillow by listing For Sale by Owner (FSBO).

    List your home

    What's special

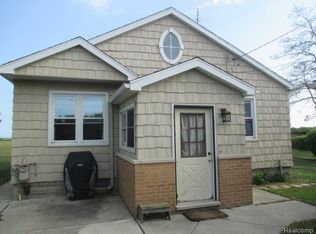
    Embrace the Small Town Coastal Life in Estral Beach. Situated on Lake Erie between Detroit and Toledo! You may see Pelicans, Swans, Geese, Ducks and Herons from the comfort of your deck or in you Great Room with your morning coffee! This sandy bottom lakefront is fairly shallow. Boat launch 2 doors away. 3 Bedrooms 2 full baths home has 3 car garage below. The loft oversees the Great Room. The Kitchen warmly combines with the dining area! The office provides 2 built-in work stations. The lower level has extra height-plenty to create more uses. The large shed across from the house has electricity. Plenty of parking at this Lake House! Farmers Markets in nearby Rockwood and Monroe. Matching Sided Shed Across the drive is part of this property. All showings must be attended by a licensed realtor-NO EXCEPTIONS

    Zillow last checked:

    Listing updated:

    Listed by:

    Bonita G Beales 248-468-1444,

    National Realty Centers, Inc

    Bought with:

    Peter Perna, 6501452652

    Wiens And Roth Real Estate - Lambertville

    Source: Realcomp II,MLS#: 20251010473MLS Logo

    Facts & features

    Interior

    Bedrooms & bathrooms
    • Bedrooms: 3
    • Bathrooms: 2
    • Full bathrooms: 2
    Primary bedroom
    • Level: Second
    • Area: 130
    • Dimensions: 13 X 10
    Bedroom
    • Level: Second
    • Area: 140
    • Dimensions: 14 X 10
    Bedroom
    • Level: Second
    • Area: 294
    • Dimensions: 21 X 14
    Primary bathroom
    • Level: Second
    • Area: 56
    • Dimensions: 8 X 7
    Other
    • Level: Second
    • Area: 40
    • Dimensions: 8 X 5
    Dining room
    • Level: Second
    • Area: 150
    • Dimensions: 15 X 10
    Great room
    • Level: Third
    • Area: 360
    • Dimensions: 24 X 15
    Kitchen
    • Level: Second
    • Area: 140
    • Dimensions: 14 X 10
    Laundry
    • Level: Second
    • Area: 28
    • Dimensions: 7 X 4
    Library
    • Level: Third
    • Area: 156
    • Dimensions: 13 X 12
    Loft
    • Level: Fourth
    • Area: 84
    • Dimensions: 14 X 6
    Heating
    • Forced Air, Natural Gas
    Cooling
    • Ceiling Fans, Central Air
    Appliances
    • Included: Built In Gas Range, Dishwasher, Dryer, Free Standing Refrigerator, Microwave, Stainless Steel Appliances, Washer
    • Laundry: Electric Dryer Hookup, Washer Hookup
    Features
    • High Speed Internet
    • Has basement: No
    • Has fireplace: Yes
    • Fireplace features: Great Room
    Interior area
    • Total interior livable area: 1,845 sqft
    • Finished area above ground: 1,845

    Property

    Parking
    • Total spaces: 3
    • Parking features: Three Car Garage, Attached, Direct Access, Driveway, Electricityin Garage, Heated Garage, Garage Door Opener
    • Garage spaces: 3
    Features
    • Levels: Three
    • Stories: 3
    • Entry location: GroundLevelwSteps
    • Patio & porch: Deck
    • Exterior features: Lighting
    • Pool features: None
    • Fencing: Fenced
    • Waterfront features: All Sports Lake, Direct Water Frontage, Lake Front, Lake Privileges, Navigable Water, Private Water Frontage, Waterfront
    • Body of water: Lake Erie
    Lot
    • Size: 6,534 sqft
    • Dimensions: 50 x 130
    Details
    • Additional structures: Sheds
    • Parcel number: 584402002500
    • Special conditions: Short Sale No,Standard

    Construction

    Type & style
    • Home type: SingleFamily
    • Architectural style: Contemporary
    • Property subtype: Single Family Residence
    Materials
    • Vinyl Siding
    • Foundation: Block, Slab
    • Roof: Asphalt
    Condition
    • New construction: No
    • Year built: 1930

    Utilities & green energy

    • Electric: Volts 220, Circuit Breakers
    • Sewer: Public Sewer
    • Water: Public
    • Utilities for property: Above Ground Utilities, Cable Available

    Community & neighborhood

    Security
    • Security features: Carbon Monoxide Detectors, Smoke Detectors
    Location
    • Region: Newport
    • Subdivision: STEVENS ESTRAL SUB 1

    Other

    Other facts
    • Listing agreement: Exclusive Right To Sell
    • Listing terms: Cash,Conventional,FHA,Va Loan

    Price history

    DateEventPrice
    11/7/2025Pending sale$415,000+5.7%$225/sqft
    Source: Realcomp II #20251010473 Report a problem
    10/17/2025Sold$392,500-5.4%$213/sqft
    Source: Realcomp II #20251010473 Report a problem
    9/23/2025Contingent$415,000$225/sqft
    Source: Realcomp II #20251010473 Report a problem
    8/22/2025Price change$415,000-3.5%$225/sqft
    Source: Realcomp II #20251010473 Report a problem
    7/22/2025Price change$430,000-4.4%$233/sqft
    Source: Realcomp II #20251010473 Report a problem
    6/25/2025Listed for sale$450,000+102.7%$244/sqft
    Source: Realcomp II #20251010473 Report a problem
    4/26/2004Sold$222,000-20.4%$120/sqft
    Source: MiRealSource #713253 Report a problem
    7/16/2002Sold$279,000$151/sqft
    Source: Public Record Report a problem

    Public tax history

    YearProperty taxesTax assessment
    2025$3,738 +5.2%$161,400 -2.7%
    2024$3,554 +60.6%$165,900 +17.7%
    2023$2,213 -27.4%$141,000 +7.5%
    2022$3,050 +45.2%$131,200 +13.3%
    2021$2,101 +93.7%$115,800 -7.4%
    2020$1,085 -46.4%$125,000 +5.2%
    2019$2,022 +20.5%$118,800 +43.1%
    2018$1,679 -30.9%$83,000
    2017$2,430 +52.6%$83,000 -16.2%
    2016$1,592 -32%$99,100 +31.9%
    2015$2,341 $75,149
    2014$2,341 $75,149 +5.3%
    2013-- $71,394 -5.1%
    2012-- $75,256 -5.4%
    2011-- $79,575 -11%
    2010-- $89,379 -4.8%
    2009-- $93,846 -19.6%
    2008-- $116,758 +2.8%
    2007-- $113,584 +10.1%
    2006-- $103,128 +3.5%
    2005-- $99,617 +50.4%
    2003-- $66,238 +2.1%
    2002-- $64,900 +10.1%
    2001-- $58,940

    Find assessor info on the county website

    Neighborhood: 48166

    Nearby schools

    GreatSchools rating
    Get a cash offer in 3 minutes
    Find out how much your home could sell for in as little as 3 minutes with a no-obligation cash offer.
    Estimated market value
    $408,000
    Get a cash offer in 3 minutes
    Find out how much your home could sell for in as little as 3 minutes with a no-obligation cash offer.
    Estimated market value
    $408,000