Skip main navigation
Sold for $365,000
  • $365,000

    7888 Marshall Arch Dr, Mechanicsville, VA 23111

    3beds
    1,838sqft
    Townhouse, Single Family Residence
    Built in 2013
    2,962 Square Feet Lot
    $367,400 Zestimate®
    $199/sqft
    $2,412 Estimated rent

    Home value

    $367,400

    $338,000 - $400,000

    $2,412/mo

    Zestimate® history
    Loading
    Loading...

    Owner options

    List your home for rent

    $2,412/mo

    Rent Zestimate®

    Find your next renter with Zillow Rental Manager. Plus, with online applications, you can quickly screen prospective tenants – for free.

    Learn more

    $2,412/mo

    Rent Zestimate®

    Refinance and save

    $2,381/mo

    Est. payment

    Refinancing to a lower rate could help reduce your monthly payments and save thousands over the life of the loan.

    See today's rates

    $2,381/mo

    Est. payment

    Explore your selling options

    Work with a Zillow partner agent

    Leverage their expertise and Zillow's premium Showcase listings to get your home seen by more buyers.

    Get started

    List with your own agent

    Get your home in front of millions of buyers by listing it on Zillow.

    Learn how to do it

    Sell it yourself

    Take full control of how buyers see your home on Zillow by listing For Sale by Owner (FSBO).

    List your home

    What's special

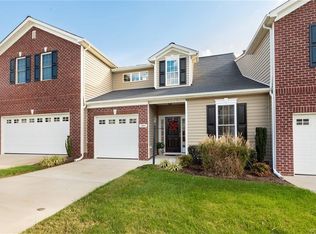
    Located in a sought-after 55+ active adult community, this beautifully designed townhome offers 1,838 square feet of comfortable, low-maintenance living. Step inside to an open floor plan featuring a spacious family room with a cathedral ceiling and gas fireplace, flowing seamlessly into the kitchen and dining area. The dining space includes a tray ceiling for an elevated touch while maintaining the open feel. The kitchen features granite countertops, white cabinetry, pantry storage, and an island bar ideal for casual meals. Hardwood floors run throughout the main level (excluding baths), adding warmth and charm, while plush carpeting upstairs creates a cozy retreat. The main-level primary suite includes a full bath and a large walk-in closet. A second bedroom and full bath on the main floor provide flexible space for guests or an office. Upstairs offers a third bedroom with its own full bath and walk-in closet, plus a large walk-in attic that provides excellent storage or potential for a fourth bedroom. Enjoy outdoor living on the private 10x10 patio and the convenience of the attached one-car garage. Community amenities include tennis courts, walking trails, and designated overflow parking for RVs and boats—perfect for those seeking an active, low-maintenance lifestyle. With three bedrooms, three full baths, and a thoughtful layout in an established 55+ community, this home blends comfort, convenience, and modern ease all in one inviting package.

    Zillow last checked:

    Listing updated:

    Listed by:

    Daniel Keeton 804-395-7081,

    Keeton & Co Real Estate,

    Amanda Boggs 804-895-0752,

    Keeton & Co Real Estate

    Bought with:

    Jackie Main, 0225263899

    Long & Foster REALTORS

    Source: CVRMLS,MLS#: 2525302MLS LogoOriginating MLS: Central Virginia Regional MLS

    Facts & features

    Interior

    Bedrooms & bathrooms
    • Bedrooms: 3
    • Bathrooms: 3
    • Full bathrooms: 3
    Other
    • Description: Tub & Shower
    • Level: First
    Other
    • Description: Tub & Shower
    • Level: Second
    Heating
    • Forced Air, Natural Gas
    Cooling
    • Central Air
    Appliances
    • Included: Dishwasher, Gas Cooking, Gas Water Heater, Microwave, Refrigerator, Stove
    • Laundry: Washer Hookup, Dryer Hookup
    Features
    • Bedroom on Main Level, Tray Ceiling(s), Ceiling Fan(s), Cathedral Ceiling(s), Dining Area, Eat-in Kitchen, Fireplace, Granite Counters, High Ceilings, High Speed Internet, Kitchen Island, Bath in Primary Bedroom, Main Level Primary, Pantry, Recessed Lighting, Cable TV, Wired for Data, Walk-In Closet(s)
    • Flooring: Carpet, Tile, Wood
    • Has basement: No
    • Attic: Walk-In
    • Number of fireplaces: 1
    • Fireplace features: Gas, Vented, Insert
    Interior area
    • Total interior livable area: 1,838 sqft
    • Finished area above ground: 1,838
    • Finished area below ground: 0

    Property

    Parking
    • Total spaces: 1
    • Parking features: Attached, Direct Access, Driveway, Finished Garage, Garage, Garage Door Opener, Off Street, Paved
    • Attached garage spaces: 1
    • Has uncovered spaces: Yes
    Features
    • Levels: Two
    • Stories: 2
    • Patio & porch: Patio, Stoop
    • Exterior features: Paved Driveway
    • Pool features: None
    • Fencing: Back Yard,Fenced,Partial
    Lot
    • Size: 2,962 Square Feet
    • Features: Landscaped, Level
    • Topography: Level
    Details
    • Parcel number: 8724287124
    • Zoning description: R4

    Construction

    Type & style
    • Home type: Townhouse
    • Architectural style: Row House,Two Story
    • Property subtype: Townhouse, Single Family Residence
    • Attached to another structure: Yes
    Materials
    • Brick, Drywall, Vinyl Siding
    • Foundation: Slab
    • Roof: Shingle
    Condition
    • Resale
    • New construction: No
    • Year built: 2013

    Utilities & green energy

    • Sewer: Public Sewer
    • Water: Public

    Community & HOA

    Community
    • Senior community: Yes
    • Subdivision: Liberty Trace
    HOA
    • Has HOA: Yes
    • Services included: Association Management, Common Areas, Maintenance Grounds, Maintenance Structure, Snow Removal, Trash
    • HOA fee: $185 monthly
    Location
    • Region: Mechanicsville

    Financial & listing details

    • Price per square foot: $199/sqft
    • Tax assessed value: $340,100
    • Annual tax amount: $1,377
    • Date on market: 11/12/2025
    • Ownership: Individuals
    • Ownership type: Sole Proprietor

    Price history

    DateEventPrice
    1/13/2026Sold$365,000-1.3%$199/sqft
    Source: CVRMLS #2525302 Report a problem
    12/4/2025Pending sale$369,900$201/sqft
    Source: CVRMLS #2525302 Report a problem
    10/27/2025Price change$369,900-1.4%$201/sqft
    Source: CVRMLS #2525302 Report a problem
    9/18/2025Listed for sale$375,000+67.1%$204/sqft
    Source: CVRMLS #2525302 Report a problem
    11/18/2013Sold$224,350$122/sqft
    Source: Public Record Report a problem

    Public tax history

    YearProperty taxesTax assessment
    2025$2,755 +1.4%$340,100 +1.4%
    2024$2,716 +8.9%$335,300 +8.9%
    2023$2,495 +9.8%$308,000 +9.8%
    2022$2,273 $280,600 +10.9%
    2021-- $253,000
    2020$2,049 +6.3%$253,000 +2%
    2019$1,929 $248,000 +4.2%
    2018$1,929 +18.2%$238,100 +18.2%
    2017$1,631 $201,400
    2016$1,631 $201,400
    2015$1,631 +9.5%$201,400 +9.5%
    2014$1,490 +338.1%$184,000
    2013$340 -6.7%--
    2012$365 -18.2%--
    2011$446 --
    2010$446 --
    2009$446 --
    2008$446 --
    Find assessor info on the county website

    Neighborhood: 23111

    Nearby schools

    GreatSchools rating
    Schools provided by the listing agent
    • Elementary: Laurel Meadow
    • Middle: Bell Creek Middle
    • High: Mechanicsville

    Source: CVRMLS. This data may not be complete. We recommend contacting the local school district to confirm school assignments for this home.

    Get a cash offer in 3 minutes
    Find out how much your home could sell for in as little as 3 minutes with a no-obligation cash offer.
    Estimated market value
    $367,400
    Get a cash offer in 3 minutes
    Find out how much your home could sell for in as little as 3 minutes with a no-obligation cash offer.
    Estimated market value
    $367,400