Skip main navigation
Closed
  • $1,350,000

    7888 Pelican Bay Dr, Awendaw, SC 29429

    4beds
    3,928sqft
    Single Family Residence
    Built in 1997
    1 Acres Lot
    $1,228,000 Zestimate®
    $344/sqft
    $6,324 Estimated rent

    Home value

    $1,228,000

    $1.04M - $1.44M

    $6,324/mo

    Zestimate® history
    Loading
    Loading...

    Owner options

    List your home for rent

    $6,324/mo

    Rent Zestimate®

    Find your next renter with Zillow Rental Manager. Plus, with online applications, you can quickly screen prospective tenants – for free.

    Learn more

    $6,324/mo

    Rent Zestimate®

    Refinance and save

    $7,572/mo

    Est. payment

    Refinancing to a lower rate could help reduce your monthly payments and save thousands over the life of the loan.

    See today's rates

    $7,572/mo

    Est. payment

    Explore your selling options

    Work with a Zillow partner agent

    Leverage their expertise and Zillow's premium Showcase listings to get your home seen by more buyers.

    Get started

    List with your own agent

    Get your home in front of millions of buyers by listing it on Zillow.

    Learn how to do it

    Sell it yourself

    Take full control of how buyers see your home on Zillow by listing For Sale by Owner (FSBO).

    List your home

    What's special

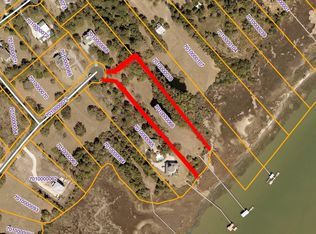
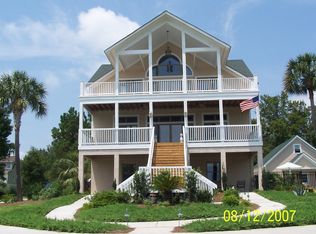
    Welcome to 7888 Pelican Bay Dr, an exquisite coastal haven where the rejuvenating sea breeze instantly embraces you. This home is situated on a pristine acre within the gated community of Bulls Bay Overlook, nestled between the Cape Romain National Wildlife Refuge and Francis Marion National Forrest. This exceptional location caters to nature enthusiasts and water lovers alike, providing endless opportunities for exploration and adventure along Charleston's rich coastlines and creeks, accessible from the community dock and boat ramp on the ICW.Upon entry, you are immediately captivated by the grand open floor plan, accentuated by impact windows and doors, masterfully merging indoor and outdoor living spaces. The seamless integration of the kitchen, living room and dining area facilitates effortless entertaining with hardwood floors, 9ft plus smooth ceilings, and sophisticated floating glass appliances. This second level also features two additional bedrooms, each with private en-suite bathrooms, perfect for family or guests. The grand primary suite on the third level offers an unparalleled retreat, boasting striking shiplap vaulted ceilings, large walk-in closet with custom cabinets, private large balcony overlooking the ICW, a private wet bar with custom cabinetry, ice machine, and 2 drawer refrigerator. This impressive suite is complemented by a spa-like bathroom with quartz countertops, soaking tub, custom shower and stackable washer and dryer. The first level is complete with an en-suite bedroom, full kitchen, living room, and has its own private entry. This floor is also accessible by the elevator making it an exceptional space for guests or multi-generational living. Surrounded by lush palms, oak trees and mature landscaping, this 4 bedroom home offers 3 living spaces, 2 kitchens, 2 laundry rooms, attached finished 2-car garage, detached finished 2-plus car garage, nearly 600 sq ft of storage area above the garage and the attic, and is equipped with a three-stop elevator which provides effortless access to all levels of the home. Complemented by an in-ground pool, expansive paved entertainment areas, and ample driveway space for accommodating events and guests. Embrace coastal elegance and charm at 7888 Pelican Bay, where you can indulge in the serene beauty of your private oasis! Too many upgrades to mention. This home is in "x" flood zone. Your dream home awaits!

    Zillow last checked:

    Listing updated:

    Listed by:

    Keller Williams Realty Charleston

    Bought with:

    The Boulevard Company

    Source: CTMLS,MLS#: 23009492MLS Logo

    Facts & features

    Interior

    Bedrooms & bathrooms
    • Bedrooms: 4
    • Bathrooms: 4
    • Full bathrooms: 3
    • 1/2 bathrooms: 1
    Heating
    • Electric
    Cooling
    • Central Air
    Appliances
    • Laundry: Electric Dryer Hookup, Washer Hookup, Laundry Room
    Features
    • Ceiling - Cathedral/Vaulted, Ceiling - Smooth, High Ceilings, Elevator, Garden Tub/Shower, Kitchen Island, Unfinished Frog, Walk-In Closet(s), Wet Bar, Ceiling Fan(s), Formal Living, In-Law Floorplan, Pantry
    • Flooring: Ceramic Tile, Laminate, Wood
    • Doors: Some Storm Door(s), Some Thermal Door(s)
    • Windows: Storm Window(s), Some Thermal Wnd/Doors, Window Treatments
    • Has fireplace: Yes
    • Fireplace features: Gas, Living Room, Other
    Interior area
    • Total structure area: 3,928
    • Total interior livable area: 3,928 sqft

    Property

    Parking
    • Total spaces: 4
    • Parking features: Carport, Garage, Attached, Detached, Garage Door Opener
    • Garage spaces: 2
    • Carport spaces: 2
    • Covered spaces: 4
    Features
    • Levels: Three Or More
    • Stories: 3
    • Patio & porch: Deck, Patio, Covered, Front Porch
    • Exterior features: Balcony, Lawn Irrigation, Lighting
    • Has private pool: Yes
    • Pool features: In Ground
    • Fencing: Wrought Iron,Perimeter,Partial
    Lot
    • Size: 1 Acres
    • Features: 1 - 2 Acres, Wooded

    Construction

    Type & style
    • Home type: SingleFamily
    • Architectural style: Cape Cod,Charleston Single,Colonial,Contemporary,Craftsman,Live/Work,Traditional
    • Property subtype: Single Family Residence
    Materials
    • Cement Siding
    • Roof: Architectural
    Condition
    • New construction: No
    • Year built: 1997

    Utilities & green energy

    • Sewer: Septic Tank
    • Water: Well

    Community & neighborhood

    Community
    • Community features: Boat Ramp, Dock Facilities, Gated
    Location
    • Region: Awendaw
    • Subdivision: Bulls Bay Overlook

    Other

    Other facts
    • Listing terms: Cash,Conventional

    Price history

    DateEventPrice
    7/12/2023Sold$1,350,000$344/sqft
    Source: CTMLS #23009492 Report a problem
    5/28/2023Contingent$1,350,000$344/sqft
    Source: CTMLS #23009492 Report a problem
    5/5/2023Listed for sale$1,350,000$344/sqft
    Source: CTMLS #23009492 Report a problem

    Public tax history

    Tax history is unavailable.

    Neighborhood: 29429

    Nearby schools

    GreatSchools rating
    Schools provided by the listing agent
    • Elementary: St. James - Santee
    • Middle: St. James - Santee
    • High: Wando

    Source: CTMLS. This data may not be complete. We recommend contacting the local school district to confirm school assignments for this home.

    Get a cash offer in 3 minutes
    Find out how much your home could sell for in as little as 3 minutes with a no-obligation cash offer.
    Estimated market value
    $1,228,000
    Get a cash offer in 3 minutes
    Find out how much your home could sell for in as little as 3 minutes with a no-obligation cash offer.
    Estimated market value
    $1,228,000