Welcome to 7888 Pleasant Pine Circle, a stunning 4-bedroom, 2.5-bathroom pool home located in the highly sought-after gated community of Enclave at Aloma in Winter Park, FL. This meticulously maintained two-story home offers 2,267 square feet of beautifully designed living space. Step through the inviting entryway into a formal living room featuring stylish shiplap accents and luxury vinyl plank flooring that flows throughout the first floor. The open-concept layout connects the spacious family room—complete with serene views of your private pool and patio—to the dining area and an exquisite chef’s kitchen. The kitchen is a dream come true, boasting a large center island, stainless steel appliances, and sleek cabinetry and countertops. French doors lead to your private backyard oasis with a fully fenced yard and sparkling pool, perfect for Florida living. A convenient half bath is also located on the main floor for guests. Upstairs, the luxurious primary suite features a large ensuite bathroom with double vanities, a generous walk-in shower, and a massive walk-in closet. Bedrooms 2 through 4 share a well-appointed guest bathroom, and the spacious bonus/media room is ideal for a game room or home theater. This home combines style, functionality, and location. Just minutes from 417 & 436, you’ll enjoy close proximity to Target, Costco, and a variety of dining and shopping options. Zoned for top-rated Seminole County schools and neighboring the prestigious Trinity Preparatory School—renowned for its #1 STEM program in the Orlando/Winter Park area. Don’t miss this rare opportunity to own in one of Winter Park’s most desirable communities!
Sold for $625,000
$625,000
7888 PLEASANT PINE CIRCLE, WINTER PARK, FL 32792
4beds
2,267sqft
Single Family Residence
Built in 2016
5,750 Square Feet Lot
$619,700 Zestimate®
$276/sqft
$3,767 Estimated rent
Home value
$619,700
$564,000 - $682,000
$3,767/mo
Zestimate® history
Owner options
List your home for rent
$3,767/mo
Rent Zestimate®
Find your next renter with Zillow Rental Manager. Plus, with online applications, you can quickly screen prospective tenants – for free.
$3,767/mo
Rent Zestimate®
Refinance and save
$4,270/mo
Est. payment
Refinancing to a lower rate could help reduce your monthly payments and save thousands over the life of the loan.
$4,270/mo
Est. payment
Explore your selling options
Work with a Zillow partner agent
Leverage their expertise and Zillow's premium Showcase listings to get your home seen by more buyers.
Get startedList with your own agent
Get your home in front of millions of buyers by listing it on Zillow.
Learn how to do itSell it yourself
Take full control of how buyers see your home on Zillow by listing For Sale by Owner (FSBO).
List your homeWhat's special
Private poolFully fenced yardLarge center islandShiplap accentsLarge ensuite bathroomFrench doorsSpacious family room
Zillow last checked:
Listing updated:
Listed by:
Todd Schroth, PA 407-641-2808,
EXP REALTY LLC 407-641-2808
Bought with:
Phil Kruse, 3327109
ORLANDO BROTHERS REAL ESTATE LLC
Source: Stellar MLS,MLS#: O6348453 Originating MLS: Orlando Regional
Originating MLS: Orlando Regional
Facts & features
Interior
Bedrooms & bathrooms
- Bedrooms: 4
- Bathrooms: 3
- Full bathrooms: 2
- 1/2 bathrooms: 1
Primary bedroom
- Features: Walk-In Closet(s)
- Level: Second
- Area: 251.1 Square Feet
- Dimensions: 15.5x16.2
Bedroom 2
- Features: Built-in Closet
- Level: Second
- Area: 131.08 Square Feet
- Dimensions: 11.3x11.6
Bedroom 3
- Features: Built-in Closet
- Level: Second
- Area: 153.52 Square Feet
- Dimensions: 10.1x15.2
Bedroom 4
- Features: Built-in Closet
- Level: Second
- Area: 128.62 Square Feet
- Dimensions: 11.8x10.9
Primary bathroom
- Level: Second
- Area: 71.37 Square Feet
- Dimensions: 8.11x8.8
Bathroom 2
- Level: Second
- Area: 56.24 Square Feet
- Dimensions: 7.6x7.4
Dining room
- Level: First
- Area: 121.25 Square Feet
- Dimensions: 9.7x12.5
Family room
- Level: First
- Area: 246.24 Square Feet
- Dimensions: 15.2x16.2
Game room
- Level: Second
- Area: 413.56 Square Feet
- Dimensions: 19.6x21.1
Kitchen
- Level: First
- Area: 164.28 Square Feet
- Dimensions: 11.1x14.8
Laundry
- Level: Second
- Area: 35.34 Square Feet
- Dimensions: 6.2x5.7
Living room
- Level: First
- Area: 294.88 Square Feet
- Dimensions: 15.2x19.4
Heating
- Central, Electric
Cooling
- Central Air
Appliances
- Included: Dishwasher, Disposal, Dryer, Electric Water Heater, Microwave, Range, Refrigerator, Washer
- Laundry: Electric Dryer Hookup, Laundry Room, Upper Level, Washer Hookup
Features
- Ceiling Fan(s), Eating Space In Kitchen, High Ceilings, PrimaryBedroom Upstairs, Solid Surface Counters, Thermostat
- Flooring: Carpet, Ceramic Tile, Luxury Vinyl
- Doors: French Doors
- Has fireplace: No
Interior area
- Total structure area: 3,162
- Total interior livable area: 2,267 sqft
Property
Parking
- Total spaces: 2
- Parking features: Garage - Attached
- Attached garage spaces: 2
Features
- Levels: Two
- Stories: 2
- Patio & porch: Deck, Patio
- Exterior features: Irrigation System, Lighting, Private Mailbox, Rain Gutters, Sidewalk, Sprinkler Metered
- Has private pool: Yes
- Pool features: Gunite, In Ground, Lighting, Solar Heat
Lot
- Size: 5,750 Square Feet
Details
- Parcel number: 36213051800000770
- Zoning: SFR
- Special conditions: None
Construction
Type & style
- Home type: SingleFamily
- Property subtype: Single Family Residence
Materials
- Block, Stucco
- Foundation: Slab
- Roof: Shingle
Condition
- New construction: No
- Year built: 2016
Utilities & green energy
- Sewer: Public Sewer
- Water: Public
- Utilities for property: BB/HS Internet Available, Cable Available, Electricity Connected, Phone Available, Public, Sewer Connected, Water Connected
Community & HOA
Community
- Features: Deed Restrictions, Gated Community - No Guard, Sidewalks, Special Community Restrictions
- Pet fee: $0 monthly
- Subdivision: ENCLAVE AT ALOMA
HOA
- Has HOA: Yes
- Services included: Manager, Private Road
- HOA fee: $142 monthly
- HOA name: Vista Cam/Blake Hasley
- HOA phone: 407-682-3443
Location
- Region: Winter Park
Financial & listing details
- Price per square foot: $276/sqft
- Tax assessed value: $555,335
- Annual tax amount: $4,623
- Date on market: 10/1/2025
- Cumulative days on market: 7 days
- Listing terms: Cash,Conventional,FHA,VA Loan
- Ownership: Fee Simple
- Total actual rent: 0
- Electric utility on property: Yes
- Road surface type: Paved
Price history
| Date | Event | Price |
|---|---|---|
| 11/3/2025 | Sold | $625,000$276/sqft |
Source:  Stellar MLS #O6348453 Report a problem Stellar MLS #O6348453 Report a problem | ||
| 10/9/2025 | Pending sale | $625,000$276/sqft |
Source: Stellar MLS #O6348453 Report a problem | ||
| 10/1/2025 | Listed for sale | $625,000+79%$276/sqft |
Source: Stellar MLS #O6348453 Report a problem | ||
| 10/14/2016 | Sold | $349,098$154/sqft |
Source: Public Record Report a problem | ||
Public tax history
| Year | Property taxes | Tax assessment |
|---|---|---|
| 2025 | $4,911 +13.7% | $377,557 +2.9% |
| 2024 | $4,318 +2.6% | $366,916 +3% |
| 2023 | $4,210 +2.6% | $356,229 +3% |
| 2022 | $4,103 -5.2% | $345,853 +3% |
| 2021 | $4,328 +13.9% | $335,780 +13.6% |
| 2020 | $3,800 +1% | $295,567 +2.3% |
| 2019 | $3,763 | $288,922 +1.9% |
| 2018 | $3,763 +1% | $283,535 +2.1% |
| 2017 | $3,727 +0.5% | $277,703 +347.9% |
| 2016 | $3,707 +219.6% | $62,000 |
| 2015 | $1,160 | $62,000 |
| 2014 | $1,160 +106.5% | $62,000 +76.6% |
| 2013 | $562 | $35,100 |
Find assessor info on the county website
Neighborhood: 32792
Nearby homes
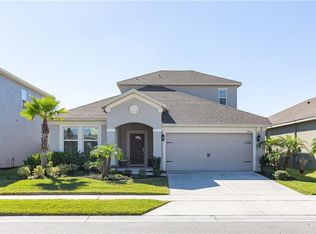
- $570,3004 bd4 ba2.3k sqft7892 Pleasant Pine Cir, Winter Park, FL 32792Off Market
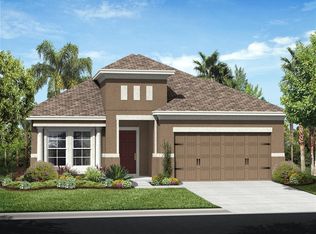
- $594,1004 bd3 ba2.3k sqft7884 Pleasant Pine Cir, Winter Park, FL 32792Off Market
- $582,3004 bd3 ba2.3k sqft8116 Lazy Bear Ln, Winter Park, FL 32792Off Market
- $489,9004 bd2 ba1.8k sqft7896 Pleasant Pine Cir, Winter Park, FL 32792Off Market

- $555,0004 bd3 ba2.3k sqft7880 Pleasant Pine Cir, Winter Park, FL 32792Off Market
- $658,1004 bd3 ba2.7k sqft8112 Lazy Bear Ln, Winter Park, FL 32792Off Market
- $722,1005 bd3 ba3.4k sqft8120 Lazy Bear Ln, Winter Park, FL 32792Off Market
- $518,4004 bd2 ba2k sqft8124 Lazy Bear Ln, Winter Park, FL 32792Off Market
Nearby schools
GreatSchools rating
- 7/10Eastbrook Elementary SchoolGrades: PK-5Distance: 1.1 mi
- 8/10Tuskawilla Middle SchoolGrades: 6-8Distance: 1.4 mi
- 7/10Lake Howell High SchoolGrades: 9-12Distance: 1.6 mi
Schools provided by the listing agent
- Elementary: Eastbrook Elementary
- Middle: Tuskawilla Middle
- High: Lake Howell High
Source: Stellar MLS. This data may not be complete. We recommend contacting the local school district to confirm school assignments for this home.
Get a cash offer in 3 minutes
Find out how much your home could sell for in as little as 3 minutes with a no-obligation cash offer.
Estimated market value
$619,700
Get a cash offer in 3 minutes
Find out how much your home could sell for in as little as 3 minutes with a no-obligation cash offer.
Estimated market value
$619,700
- Florida
- Seminole County
- Winter Park
- 32792
- 7888 PLEASANT PINE CIRCLE
Nearby cities
Nearby neighborhoods
Nearby zip codes
Other Winter Park Topics
