Skip main navigation
Sold
  • $399,900

    7888 SE 70th Ave, Portland, OR 97206

    2beds
    1,026sqft
    Residential, Single Family Residence
    Built in 2026
    -- sqft lot
    $400,100 Zestimate®
    $390/sqft
    $2,199 Estimated rent

    Home value

    $400,100

    $380,000 - $420,000

    $2,199/mo

    Zestimate® history
    Loading
    Loading...

    Owner options

    List your home for rent

    $2,199/mo

    Rent Zestimate®

    Find your next renter with Zillow Rental Manager. Plus, with online applications, you can quickly screen prospective tenants – for free.

    Learn more

    $2,199/mo

    Rent Zestimate®

    Refinance and save

    $2,588/mo

    Est. payment

    Refinancing to a lower rate could help reduce your monthly payments and save thousands over the life of the loan.

    See today's rates

    $2,588/mo

    Est. payment

    Explore your selling options

    Work with a Zillow partner agent

    Leverage their expertise and Zillow's premium Showcase listings to get your home seen by more buyers.

    Get started

    List with your own agent

    Get your home in front of millions of buyers by listing it on Zillow.

    Learn how to do it

    Sell it yourself

    Take full control of how buyers see your home on Zillow by listing For Sale by Owner (FSBO).

    List your home

    What's special

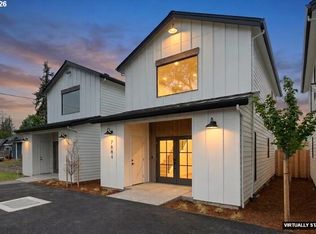
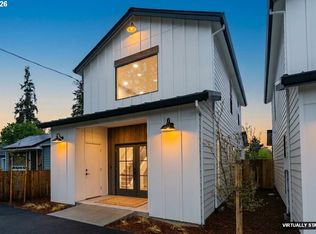
    Open-concept living spaceCovered back private patioFront covered patioStainless steel appliancesOff-street parkingGenerous walk-in closetBeautifully appointed bathroom
    This property is eligible for a LARGE down payment assistance GRANT with NO repayment required for qualified buyers. Designed with flexibility and modern living in mind, this exceptional new construction home offers a floor plan RARELY found in today’s market. The MAIN LEVEL features a private BEDROOM, full bath, and laundry—perfect for hosting guests, working from home, or enjoying the ease of MAIN-LEVEL LIVING. At the heart of the home, the open-concept living space is both inviting and functional, featuring QUARTZ countertops, stainless steel appliances, PANTRY and a FIREPLACE that adds warmth and character. Upstairs, the primary EN-SUITE feels like a true retreat with VAULTED ceilings, a beautifully appointed bathroom, and a generous WALK-IN closet. Open bonus LOFT perfect for office or bonus sitting area. Step outside and unwind whether on covered back PRIVATE PATIO or within the front COVERED patio, offering multiple ways to enjoy the outdoors. With off-street parking, 2 storage closets and an unbeatable location, this home delivers the perfect balance of comfort, VERSATILITY, and style. Homes like this don’t come around often—schedule your showing today.* Promotional financing available for this home as low as 5.99% [Home Energy Score = 10. HES Report at https://rpt.greenbuildingregistry.com/hes/OR10247144]

    Zillow last checked:

    Listing updated:

    Listed by:

    Gretchen Spring 503-964-7994,

    RE/MAX Equity Group

    Bought with:

    Allison Grice, 200801056

    KJK Properties PC

    Source: RMLS (OR),MLS#: 160327557MLS Logo

    Facts & features

    Interior

    Bedrooms & bathrooms
    • Bedrooms: 2
    • Bathrooms: 2
    • Full bathrooms: 2
    • Main level bathrooms: 1
    Rooms
    • Room types: Laundry, Loft, Bedroom 2, Dining Room, Family Room, Kitchen, Living Room, Primary Bedroom
    Primary bedroom
    • Features: Closet, Vaulted Ceiling
    • Level: Upper
    Bedroom 2
    • Features: Sliding Doors, Closet
    • Level: Main
    Kitchen
    • Features: Dishwasher, Microwave, Free Standing Range, Peninsula, Quartz
    • Level: Main
    Living room
    • Features: Builtin Features, Fireplace, French Doors, Living Room Dining Room Combo
    • Level: Main
    Heating
    • Mini Split, Fireplace(s)
    Cooling
    • Has cooling: Yes
    Appliances
    • Included: Dishwasher, Disposal, Free-Standing Range, Microwave, Plumbed For Ice Maker, Stainless Steel Appliance(s), Electric Water Heater
    • Laundry: Laundry Room
    Features
    • Ceiling Fan(s), High Ceilings, Quartz, Vaulted Ceiling(s), Closet, Peninsula, Built-in Features, Living Room Dining Room Combo, Pantry, Tile
    • Flooring: Luxury Vinyl Plank, Tile
    • Doors: Sliding Doors, French Doors
    • Windows: Double Pane Windows, Vinyl Frames
    • Basement: Crawl Space
    • Number of fireplaces: 1
    • Fireplace features: Electric
    Interior area
    • Total structure area: 1,026
    • Total interior livable area: 1,026 sqft

    Property

    Parking
    • Parking features: Off Street
    Accessibility
    • Accessibility features: Accessible Full Bath, Main Floor Bedroom Bath, Pathway, Utility Room On Main, Accessibility
    Features
    • Levels: Two
    • Stories: 2
    • Patio & porch: Covered Patio, Patio
    • Exterior features: Yard
    • Fencing: Fenced
    Lot
    • Features: Level, SqFt 0K to 2999
    Details
    • Parcel number: New Construction

    Construction

    Type & style
    • Home type: SingleFamily
    • Architectural style: Contemporary
    • Property subtype: Residential, Single Family Residence
    Materials
    • Board & Batten Siding, Cement Siding, Tongue and Groove
    • Foundation: Concrete Perimeter
    • Roof: Composition
    Condition
    • New Construction
    • New construction: Yes
    • Year built: 2026
    Details
    • Warranty included: Yes

    Utilities & green energy

    • Sewer: Public Sewer
    • Water: Public

    Community & HOA

    HOA
    • Has HOA: No
    Location
    • Region: Portland

    Financial & listing details

    • Price per square foot: $390/sqft
    • Date on market: 4/22/2026
    • Cumulative days on market: 108 days
    • Listing terms: Cash,Conventional,FHA,Other,VA Loan
    • Road surface type: Paved

    Price history

    DateEventPrice
    9/4/2026Sold$399,900$390/sqft
    Source: RMLS (OR) #160327557 Report a problem
    8/8/2026Pending sale$399,900$390/sqft
    Source: RMLS (OR) #160327557 Report a problem
    8/7/2026Price change$399,900-2.4%$390/sqft
    Source: RMLS (OR) #160327557 Report a problem
    8/5/2026Price change$409,900-1.2%$400/sqft
    Source: RMLS (OR) #160327557 Report a problem
    7/16/2026Price change$415,000-2.4%$404/sqft
    Source: RMLS (OR) #160327557 Report a problem
    6/13/2026Listed for sale$425,000$414/sqft
    Source: RMLS (OR) #160327557 Report a problem
    6/6/2026Pending sale$425,000$414/sqft
    Source: RMLS (OR) #160327557 Report a problem
    4/23/2026Listed for sale$425,000$414/sqft
    Source: RMLS (OR) #160327557 Report a problem

    Public tax history

    Tax history is unavailable.

    Neighborhood: Brentwood-Darlington

    Nearby schools

    GreatSchools rating
    Schools provided by the listing agent
    • Elementary: Whitman
    • Middle: Lane
    • High: Cleveland

    Source: RMLS (OR). This data may not be complete. We recommend contacting the local school district to confirm school assignments for this home.

    Get a cash offer in 3 minutes
    Find out how much your home could sell for in as little as 3 minutes with a no-obligation cash offer.
    Estimated market value
    $400,100
    Get a cash offer in 3 minutes
    Find out how much your home could sell for in as little as 3 minutes with a no-obligation cash offer.
    Estimated market value
    $400,100