Skip main navigation
Sold for $365,000
  • $365,000

    7888 Springdale Meadow Dr, Stokesdale, NC 27357

    3beds
    2,112sqft
    Stick/Site Built, Residential, Single Family Residence
    Built in 2004
    1.01 Acres Lot
    $399,500 Zestimate®
    $--/sqft
    $2,532 Estimated rent

    Home value

    $399,500

    $380,000 - $419,000

    $2,532/mo

    Zestimate® history
    Loading
    Loading...

    Owner options

    List your home for rent

    $2,532/mo

    Rent Zestimate®

    Find your next renter with Zillow Rental Manager. Plus, with online applications, you can quickly screen prospective tenants – for free.

    Learn more

    $2,532/mo

    Rent Zestimate®

    Refinance and save

    $2,456/mo

    Est. payment

    Refinancing to a lower rate could help reduce your monthly payments and save thousands over the life of the loan.

    See today's rates

    $2,456/mo

    Est. payment

    Explore your selling options

    Work with a Zillow partner agent

    Leverage their expertise and Zillow's premium Showcase listings to get your home seen by more buyers.

    Get started

    List with your own agent

    Get your home in front of millions of buyers by listing it on Zillow.

    Learn how to do it

    Sell it yourself

    Take full control of how buyers see your home on Zillow by listing For Sale by Owner (FSBO).

    List your home

    What's special

    Rock fireplaceBreakfast nookLarge game roomCathedral ceilingsHardwood flooringWalk-in closetsGas logs
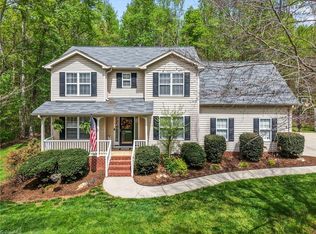
    Well maintained 3 bedroom, 3 bathroom home with a split floorplan located in sought after Northwest Guilford School District. Large living room with cathedral ceilings, rock fireplace with gas logs, hardwood flooring, and wired for surround sound. The primary bedroom has 2 large walk-in closets. Expansive primary bathroom has a garden tub, shower, and 2 separate sink vanities. Very nice kitchen with a breakfast nook, pantry, stainless range, dishwasher, microwave, and refrigerator. Downstairs you will find the laundry, large game room / office with closet, 3rd full bathroom, and oversize 2 car garage for vehicles and storage. Concrete driveway. Finally, the home has a 12x12 rear deck great for morning coffee. Outdoor security cameras and washer/dryer will convey. 50 year architectural shingles with transferrable warranty.

    Zillow last checked:

    Listing updated:

    Listed by:

    Kris Cayton 336-613-2235,

    A New Dawn Realty, Inc

    Bought with:

    Matthew Myers, 323207

    Real Broker LLC

    Source: Triad MLS,MLS#: 1115087MLS LogoOriginating MLS: Greensboro

    Facts & features

    Interior

    Bedrooms & bathrooms
    • Bedrooms: 3
    • Bathrooms: 3
    • Full bathrooms: 3
    • Main level bathrooms: 2
    Primary bedroom
    • Level: Main
    • Dimensions: 16.58 x 13.75
    Bedroom 2
    • Level: Main
    • Dimensions: 13.92 x 10.83
    Bedroom 3
    • Level: Main
    • Dimensions: 12.33 x 11.58
    Game room
    • Level: Basement
    • Dimensions: 21.58 x 14.42
    Kitchen
    • Level: Main
    • Dimensions: 14.08 x 13.92
    Laundry
    • Level: Basement
    • Dimensions: 9 x 8.5
    Living room
    • Level: Main
    • Dimensions: 17.83 x 16.83
    Heating
    • Fireplace(s), Heat Pump, Electric, Propane
    Cooling
    • Central Air
    Appliances
    • Included: Microwave, Dishwasher, Free-Standing Range, Electric Water Heater
    • Laundry: Dryer Connection, In Basement, Washer Hookup
    Features
    • Ceiling Fan(s), Dead Bolt(s), Soaking Tub, Pantry, Separate Shower, Sound System, Vaulted Ceiling(s)
    • Flooring: Carpet, Laminate, Vinyl, Wood
    • Doors: Storm Door(s)
    • Basement: Partially Finished, Basement
    • Attic: Access Only
    • Number of fireplaces: 1
    • Fireplace features: Gas Log, Living Room
    Interior area
    • Total structure area: 2,112
    • Total interior livable area: 2,112 sqft
    • Finished area above ground: 1,504
    • Finished area below ground: 608

    Property

    Parking
    • Total spaces: 2
    • Parking features: Driveway, Garage, Paved, Garage Door Opener, Basement
    • Attached garage spaces: 2
    • Has uncovered spaces: Yes
    Features
    • Levels: One
    • Stories: 1
    • Patio & porch: Porch
    • Pool features: None
    • Fencing: None
    Lot
    • Size: 1.01 Acres
    • Dimensions: 161 x 279 x 149 x 284
    • Features: Cleared, Partially Wooded, Subdivided, Sloped, Not in Flood Zone, Subdivision
    • Residential vegetation: Partially Wooded
    Details
    • Parcel number: 0164513
    • Zoning: RS40
    • Special conditions: Owner Sale

    Construction

    Type & style
    • Home type: SingleFamily
    • Architectural style: Traditional
    • Property subtype: Stick/Site Built, Residential, Single Family Residence
    Materials
    • Brick, Vinyl Siding
    Condition
    • Year built: 2004

    Utilities & green energy

    • Sewer: Private Sewer, Septic Tank
    • Water: Public

    Community & HOA

    Community
    • Security: Carbon Monoxide Detector(s), Smoke Detector(s)
    • Subdivision: Springdale
    HOA
    • Has HOA: Yes
    • HOA fee: $225 annually
    Location
    • Region: Stokesdale

    Financial & listing details

    • Tax assessed value: $260,700
    • Annual tax amount: $2,165
    • Date on market: 8/7/2023
    • Cumulative days on market: 13 days
    • Listing agreement: Exclusive Right To Sell
    • Listing terms: Cash,Conventional,FHA,USDA Loan,VA Loan

    Price history

    DateEventPrice
    9/28/2023Sold$365,000+1.4%
    Source: Triad MLS #1115087 Report a problem
    8/17/2023Pending sale$360,000
    Source: Triad MLS #1115087 Report a problem
    8/7/2023Listed for sale$360,000+54.8%
    Source: Triad MLS #1115087 Report a problem
    12/1/2017Sold$232,500-3.1%
    Source: Triad MLS #838507 Report a problem
    10/29/2017Pending sale$239,900$114/sqft
    Source: Allen Tate Oak Ridge #838507 Report a problem
    9/5/2017Price change$239,900-1.6%$114/sqft
    Source: Allen Tate Oak Ridge #838507 Report a problem
    7/28/2017Price change$243,900-1.3%$115/sqft
    Source: Allen Tate Oak Ridge #838507 Report a problem
    6/26/2017Listed for sale$247,026+15.4%$117/sqft
    Source: Allen Tate Oak Ridge #838507 Report a problem
    6/17/2008Sold$214,000-2.7%
    Source: Triad MLS #G457876 Report a problem
    4/30/2008Listed for sale$219,900+10%$104/sqft
    Source: Coldwell Banker** #G457876 Report a problem
    10/29/2004Sold$199,918
    Source: Triad MLS #G326494 Report a problem

    Public tax history

    YearProperty taxesTax assessment
    2025$2,230 $260,700
    2024$2,230 +3%$260,700
    2023$2,165 $260,700
    2022$2,165 +19.5%$260,700 +19.5%
    2021$1,812 $218,200
    2018$1,812 +1.7%$218,200
    2017$1,782 $218,200 +4.2%
    2016$1,782 $209,500
    2015$1,782 -2.2%$209,500
    2014$1,823 $209,500
    2013-- $209,500
    2012-- $209,500 +6.8%
    2011-- $196,200
    2010-- $196,200
    2009-- $196,200
    2008-- $196,200
    2007-- $196,200
    2006-- $196,200
    2005-- $196,200
    Find assessor info on the county website

    Neighborhood: 27357

    Nearby schools

    GreatSchools rating
    Schools provided by the listing agent
    • Elementary: Stokesdale
    • Middle: Northwest Guilford
    • High: Northwest

    Source: Triad MLS. This data may not be complete. We recommend contacting the local school district to confirm school assignments for this home.

    Get a cash offer in 3 minutes
    Find out how much your home could sell for in as little as 3 minutes with a no-obligation cash offer.
    Estimated market value
    $399,500
    Get a cash offer in 3 minutes
    Find out how much your home could sell for in as little as 3 minutes with a no-obligation cash offer.
    Estimated market value
    $399,500