Welcome to your private wooded oasis just 15 minutes from downtown Eau Claire! This pre-inspected 5-bedroom, 3.5-bath ranch home sits on 5.2 beautiful acres with wooded trails and peaceful surroundings in an incredible location. The main level offers an inviting open-concept layout with vaulted ceilings, red birch hardwood floors, and cherry kitchen cabinetry accented by new stainless appliances (2023). A large dining and living area creates the perfect space for gatherings, while the four-seasons sunroom off the primary suite offers serene views of nature. The main level also features three bedrooms, two and a half baths, a laundry room, office, and a spacious entryway. The primary suite includes a walk-in closet, ensuite bath and peaceful 4 season room overlooking the beautiful wooded setting. The finished walkout lower level adds even more living space with a large family room, wet bar, two additional bedrooms, a full bath, and ample storage. Outside, enjoy a 35x40 insulated, dual-zone heated workshop and/or garage, a full garden area, chicken coop, and wooded trails perfect for exploring. The owners have even produced their own maple syrup, honey, and wine over the years! This home offers the best of both worlds: the privacy and natural beauty of country living with the convenience of being close to town. Whether you?re looking for a hobby farm lifestyle, a place for outdoor recreation, or simply a spacious home surrounded by nature, this property truly has it all. Sellers are motivated!
Closed
$750,000
7888 W Folsom Street, Eau Claire, WI 54703
5beds
3,864sqft
Single Family Residence
Built in 2003
5.2 Acres Lot
$757,800 Zestimate®
$194/sqft
$3,576 Estimated rent
Home value
$757,800
$720,000 - $796,000
$3,576/mo
Zestimate® history
Owner options
List your home for rent
$3,576/mo
Rent Zestimate®
Find your next renter with Zillow Rental Manager. Plus, with online applications, you can quickly screen prospective tenants – for free.
$3,576/mo
Rent Zestimate®
Refinance and save
$4,779/mo
Est. payment
Refinancing to a lower rate could help reduce your monthly payments and save thousands over the life of the loan.
$4,779/mo
Est. payment
Explore your selling options
Work with a Zillow partner agent
Leverage their expertise and Zillow's premium Showcase listings to get your home seen by more buyers.
Get startedList with your own agent
Get your home in front of millions of buyers by listing it on Zillow.
Learn how to do itSell it yourself
Take full control of how buyers see your home on Zillow by listing For Sale by Owner (FSBO).
List your homeWhat's special
Chicken coopInviting open-concept layoutSerene views of natureVaulted ceilingsAmple storageCherry kitchen cabinetryRed birch hardwood floors
Zillow last checked:
Listing updated:
Listed by:
Liz Seubert 715-379-8456,
Symple Real Estate
Bought with:
Holly Bowe
Source: WIREX MLS,MLS#: 1598538 Originating MLS: REALTORS Association of Northwestern WI
Originating MLS: REALTORS Association of Northwestern WIFacts & features
Interior
Bedrooms & bathrooms
- Bedrooms: 5
- Bathrooms: 4
- Full bathrooms: 3
- 1/2 bathrooms: 1
- Main level bedrooms: 3
Primary bedroom
- Level: Main
- Area: 165
- Dimensions: 11 x 15
Bedroom 2
- Level: Main
- Area: 132
- Dimensions: 11 x 12
Bedroom 3
- Level: Main
- Area: 240
- Dimensions: 15 x 16
Bedroom 4
- Level: Lower
- Area: 132
- Dimensions: 12 x 11
Dining room
- Level: Main
- Area: 160
- Dimensions: 10 x 16
Family room
- Level: Lower
- Area: 400
- Dimensions: 20 x 20
Kitchen
- Level: Main
- Area: 208
- Dimensions: 13 x 16
Living room
- Level: Main
- Area: 320
- Dimensions: 16 x 20
Heating
- Propane, Forced Air
Cooling
- Central Air
Appliances
- Included: Dishwasher, Dryer, Microwave, Range/Oven, Refrigerator, Washer
Features
- Ceiling Fan(s), Central Vacuum, Other
- Basement: Partially Finished,Walk-Out Access,Concrete
Interior area
- Total structure area: 3,864
- Total interior livable area: 3,864 sqft
- Finished area above ground: 2,382
- Finished area below ground: 1,482
Property
Parking
- Total spaces: 4
- Parking features: 4 Car, Attached, Garage Door Opener
- Attached garage spaces: 4
Features
- Levels: One
- Stories: 1
- Patio & porch: Deck, Patio, Patio-Brick
- Exterior features: Irrigation system
Lot
- Size: 5.2 Acres
Details
- Additional structures: Garden Shed, Workshop
- Parcel number: 1802222710084409000
Construction
Type & style
- Home type: SingleFamily
- Property subtype: Single Family Residence
Materials
- Brick, Vinyl Siding
Condition
- 21+ Years
- New construction: No
- Year built: 2003
Utilities & green energy
- Electric: Circuit Breakers
- Sewer: Septic Tank, Mound Septic
Community & HOA
Location
- Region: Eau Claire
- Municipality: Union
Financial & listing details
- Price per square foot: $194/sqft
- Tax assessed value: $543,000
- Annual tax amount: $6,573
- Date on market: 2/26/2026
- Inclusions: Included:ceiling Fans, Included:central Vacuum, Included:dishwasher, Included:dryer, Included:garage Opener, Included:microwave, Included:other-See Remarks, Included:oven/Range, Included:refrigerator, Included:sprinkler System, Included:washer
- Exclusions: Excluded:other-See Remarks, Excluded:sellers Personal, Excluded:water Softener
Price history
| Date | Event | Price |
|---|---|---|
| 6/12/2026 | Sold | $750,000-3.2%$194/sqft |
Source:  WIREX MLS #1598538 Report a problem WIREX MLS #1598538 Report a problem | ||
| 6/11/2026 | Pending sale | $774,900$201/sqft |
Source: WIREX MLS #1598538 Report a problem | ||
| 5/12/2026 | Contingent | $774,900$201/sqft |
Source: WIREX MLS #1598538 Report a problem | ||
| 5/6/2026 | Price change | $774,900-1.9%$201/sqft |
Source: WIREX MLS #1598538 Report a problem | ||
| 4/14/2026 | Price change | $789,900-1.3%$204/sqft |
Source: WIREX MLS #1598538 Report a problem | ||
| 3/10/2026 | Price change | $799,900-1.8%$207/sqft |
Source: WIREX MLS #1598538 Report a problem | ||
| 2/26/2026 | Listed for sale | $814,900-4.1%$211/sqft |
Source: WIREX MLS #1598538 Report a problem | ||
| 12/18/2025 | Listing removed | $849,900$220/sqft |
Source: WIREX MLS #1596998 Report a problem | ||
| 11/17/2025 | Price change | $849,900-2.2%$220/sqft |
Source: WIREX MLS #1596998 Report a problem | ||
| 11/8/2025 | Listed for sale | $869,000$225/sqft |
Source: WIREX MLS #1596998 Report a problem | ||
Public tax history
| Year | Property taxes | Tax assessment |
|---|---|---|
| 2023 | $6,359 +12.4% | $543,000 +59.8% |
| 2022 | $5,659 -2.6% | $339,800 |
| 2021 | $5,811 +0.7% | $339,800 |
| 2020 | $5,772 +16.6% | -- |
| 2019 | $4,952 -12.4% | $339,800 +6.5% |
| 2018 | $5,656 | $319,200 |
| 2017 | $5,656 +8.4% | $319,200 |
| 2016 | $5,215 | $319,200 |
| 2014 | -- | $319,200 |
| 2013 | -- | $319,200 |
| 2012 | -- | $319,200 |
| 2011 | -- | $319,200 |
| 2010 | -- | $319,200 |
| 2009 | -- | $319,200 +26.8% |
| 2008 | -- | $251,700 |
| 2007 | -- | $251,700 -28.8% |
| 2006 | -- | $353,400 +0.3% |
| 2005 | -- | $352,200 +65.1% |
| 2004 | -- | $213,300 |
Find assessor info on the county website
Neighborhood: 54703
Nearby homes
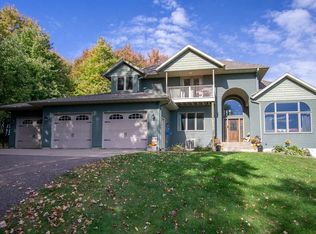
- $708,0005 bd4 ba4.6k sqft7710 W Folsom St, Eau Claire, WI 54703Sold
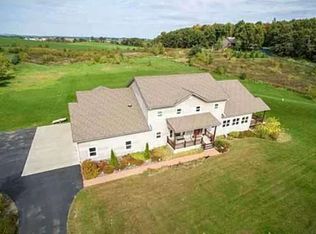
- $813,1004 bd5 ba6.7k sqft7642 W Folsom St, Eau Claire, WI 54703Off Market
- $573,100-- bd-- ba-- sqft2971 Morningcrest Rd, Eau Claire, WI 54703Off Market
- $619,200-- bd-- ba-- sqft8010 W Folsom St, Eau Claire, WI 54703Off Market
- $31,100-- bd-- ba-- sqft7500 W Folsom St, Eau claire, WI 54703Off Market
- $62,600-- bd-- ba-- sqft7500 W Folsom St, Eau claire, WI 54703Off Market
- $549,700-- bd-- ba-- sqft7687 W Folsom St, Eau Claire, WI 54703Off Market
- $1,349,200-- bd-- ba-- sqft3307 Morningcrest Rd, Eau Claire, WI 54703Off Market
Nearby schools
GreatSchools rating
- 5/10Sherman Elementary SchoolGrades: K-5Distance: 3 mi
- 6/10Delong Middle SchoolGrades: 6-8Distance: 3.9 mi
- 7/10North High SchoolGrades: 9-12Distance: 6.5 mi
Schools provided by the listing agent
- District: Eau Claire
Source: WIREX MLS. This data may not be complete. We recommend contacting the local school district to confirm school assignments for this home.


Get pre-qualified for a loan
At Zillow Home Loans, we can pre-qualify you in as little as 5 minutes with no impact to your credit score.An equal housing lender. NMLS #10287.
Sell for more on Zillow
Get a Zillow Showcase℠ listing at no additional cost and you could sell for .
$757,800
2% more
+$15,156
With Zillow Showcase(estimated)
$772,956
- Wisconsin
- Eau Claire County
- Eau Claire
- 54703
- 7888 W Folsom Street
Nearby cities
Nearby neighborhoods
Nearby zip codes
Other Eau Claire Topics
